

Attic Of Medici
- In Cortona, Luxury Houses
- 4
- 2
- 300 m²
Description

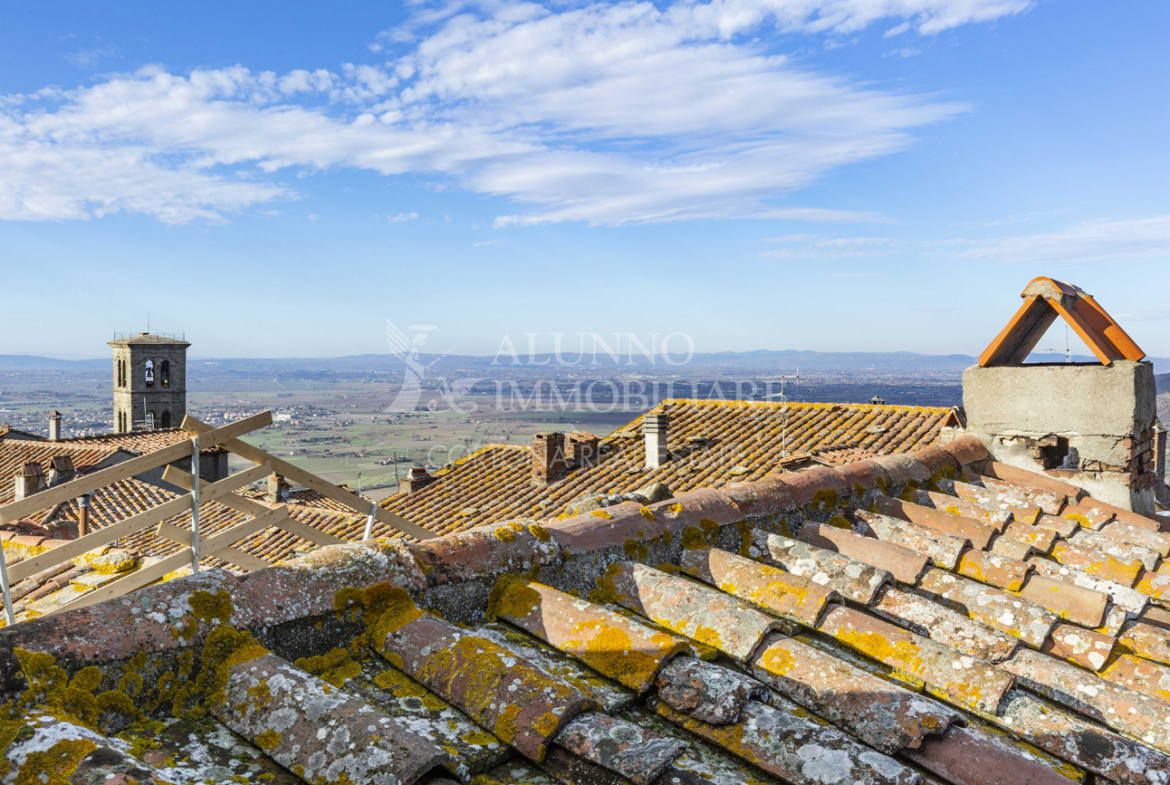
The real estate unit subject of this report develops on the 2nd and 3rd floors of a condominium building for residential use only, located in the historic center of the city of Cortona, in particular on Via Tarconte, near one of the ancient doors of access present on the Etruscan-Renaissance walls that surround the city.
Historical Characteristics

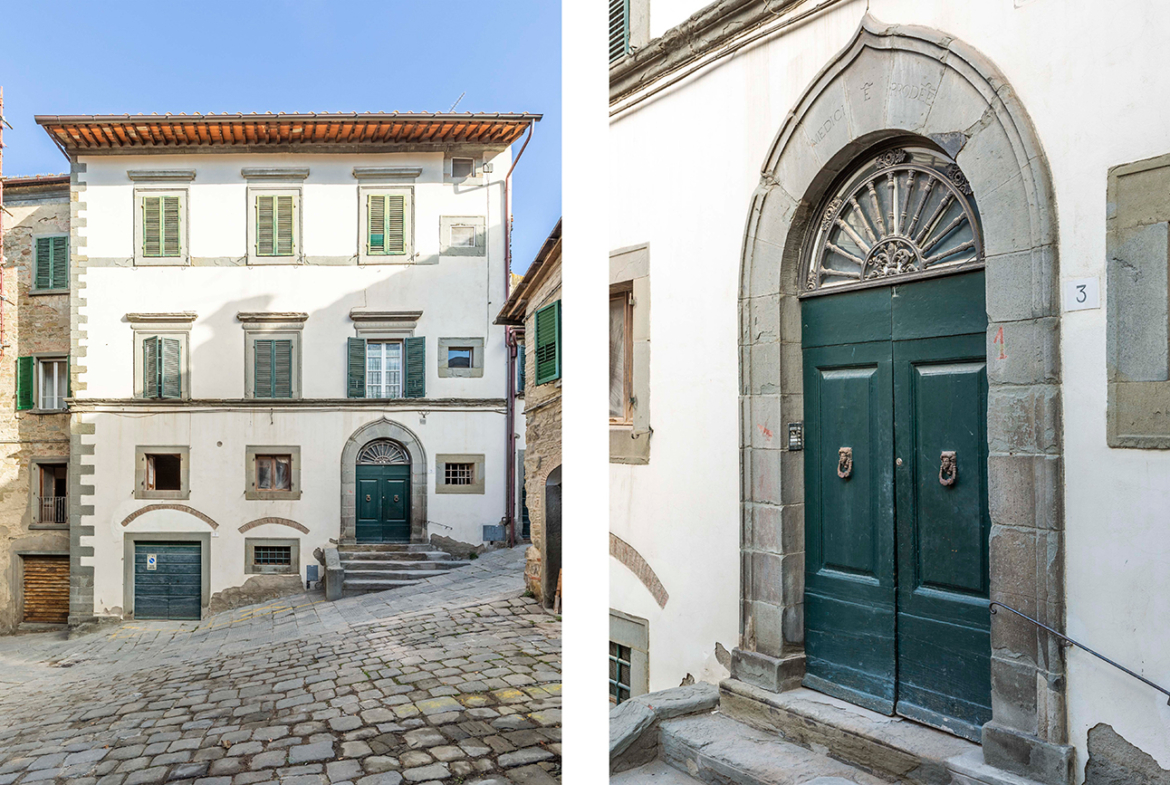
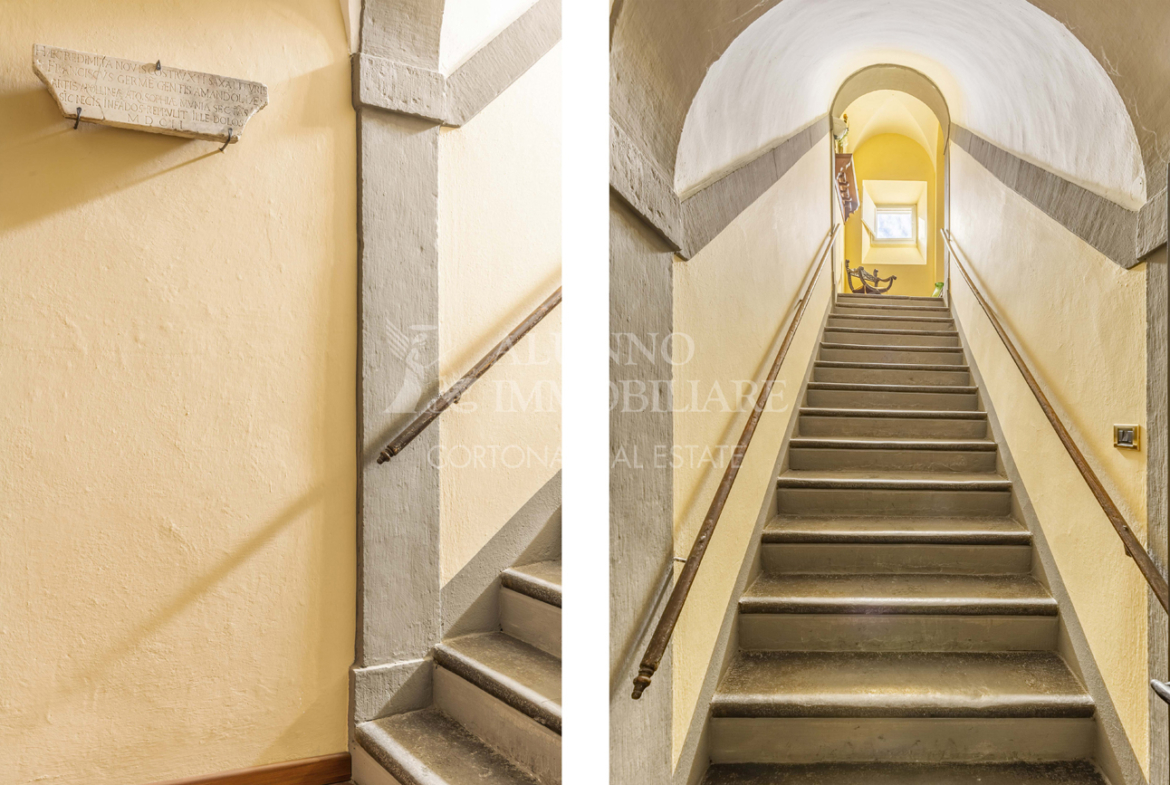
The building was built in 1602, as evidenced by the marble stele affixed at the foot of the access staircase to the unit in question, by the Cadets of the noble Florentine family of the Medici, as can be read on the engraving visible on the portal in pietra serena of the entrance door to the building from the public road.
The building unequivocally constitutes the main building that overlooks the square in front of its facade, the so called “Piazzetta della Legna,” of which it still represents the dominant architectural and constructive image.












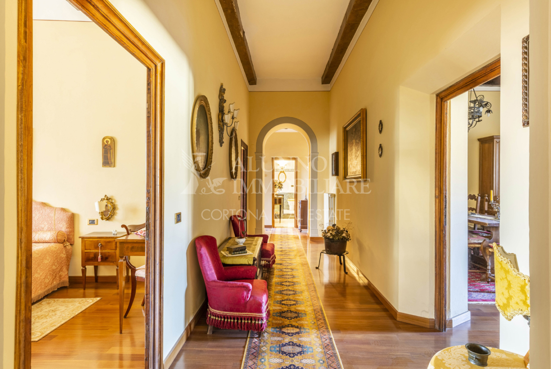
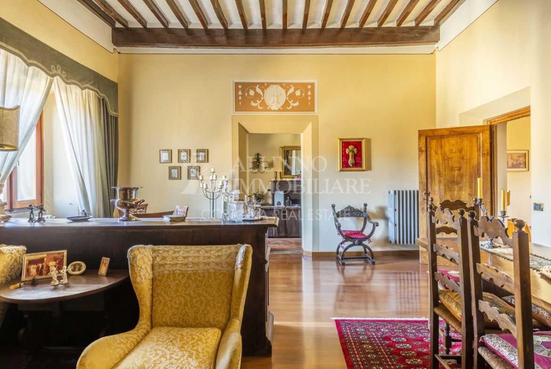
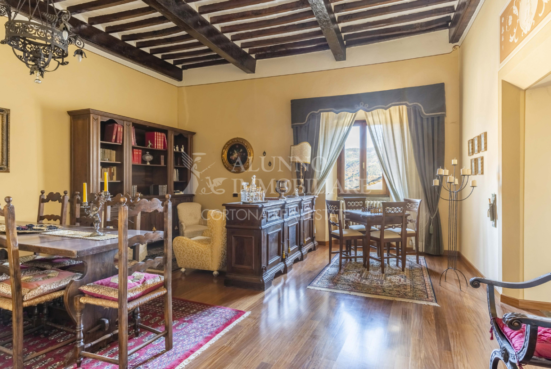
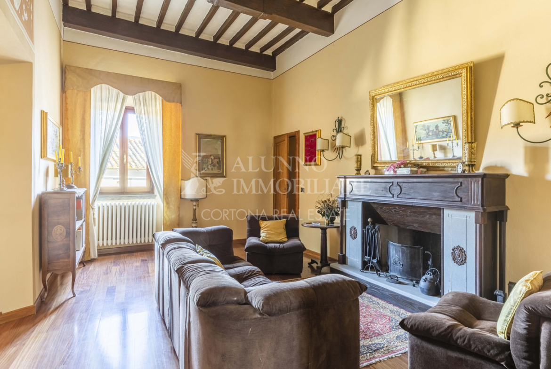
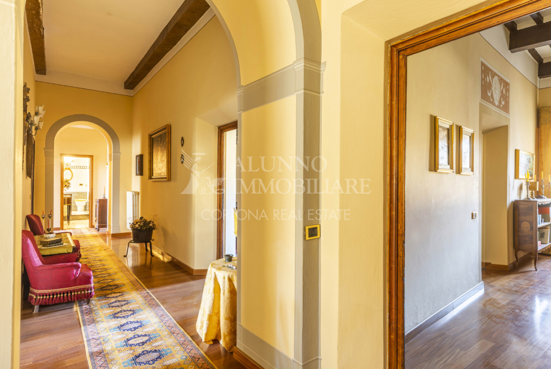
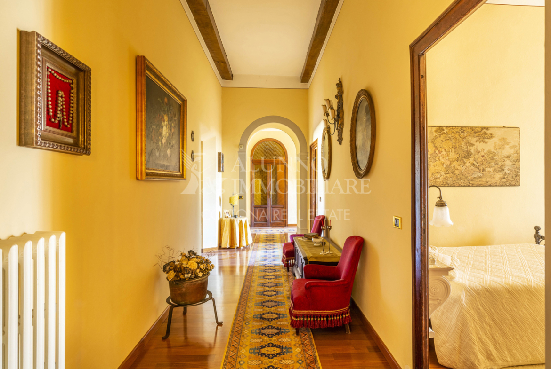
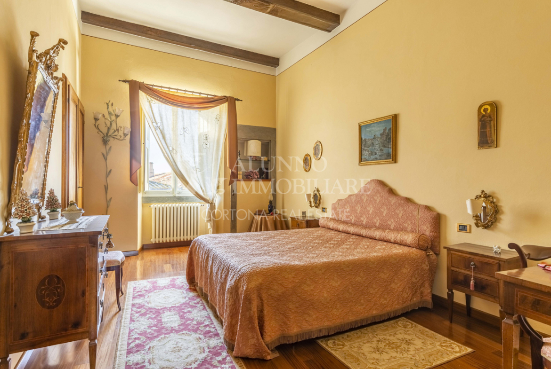
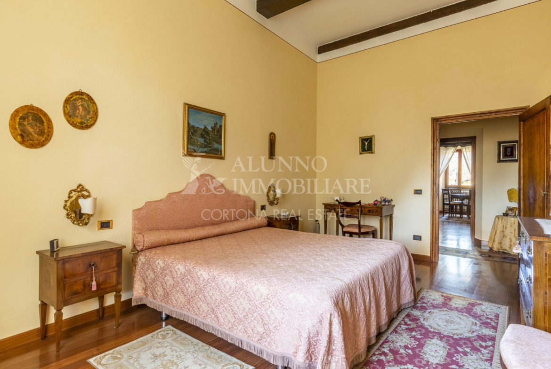
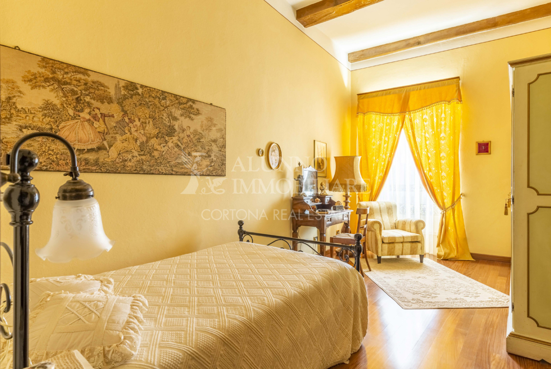
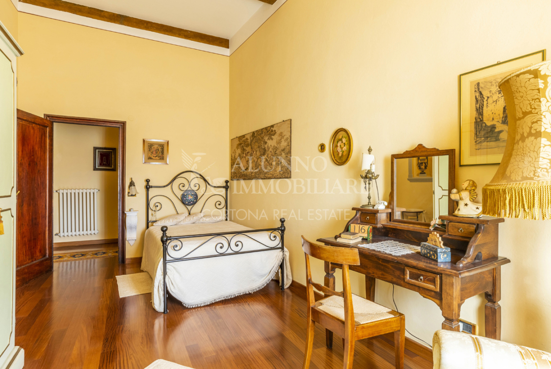
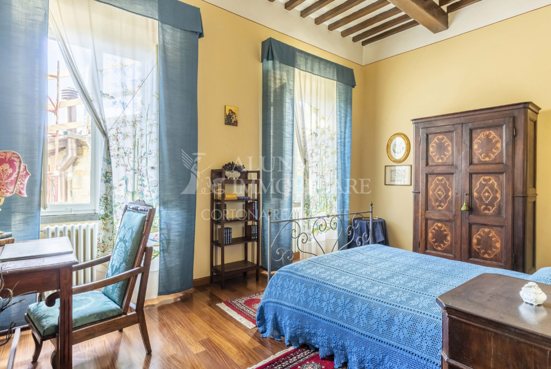
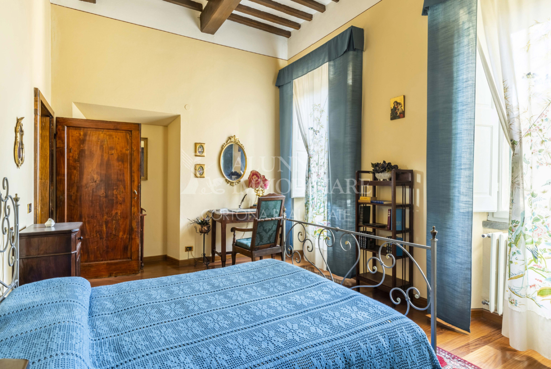
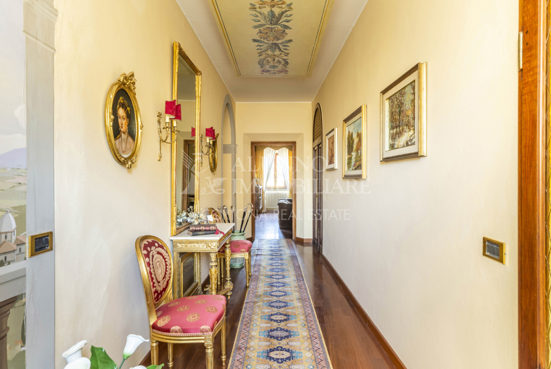
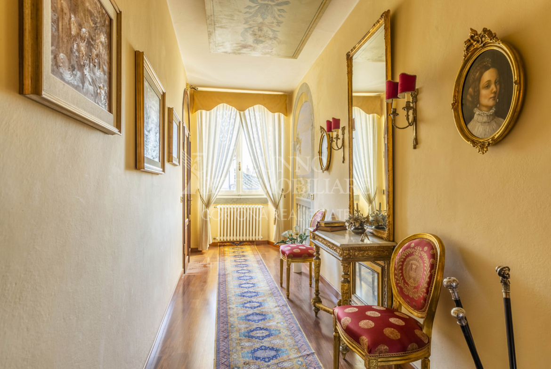
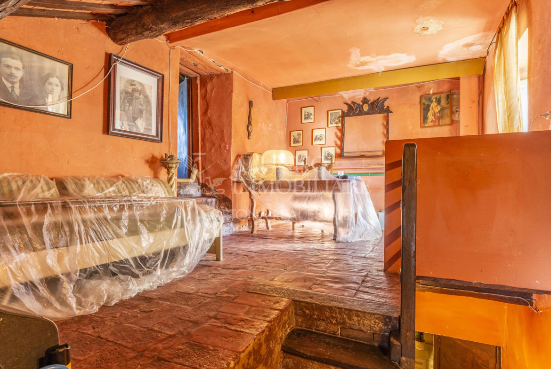
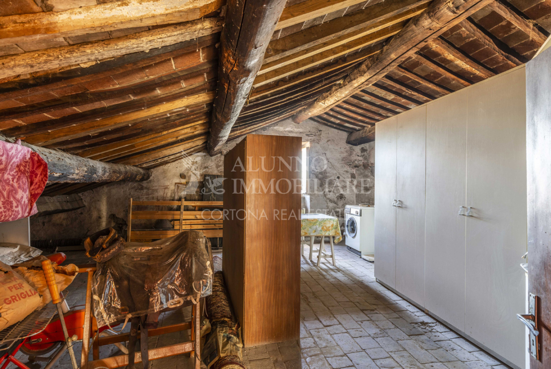
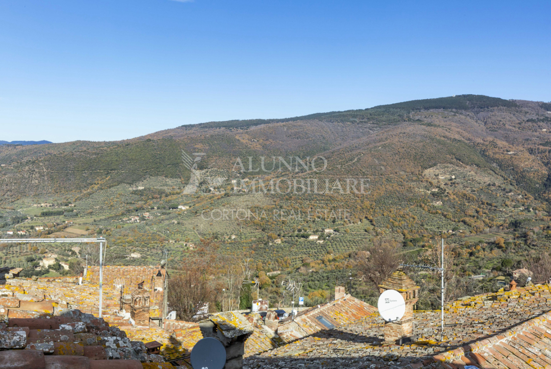
The 2nd floor, on which the main part of the real estate unit is developed, constituted the “noble floor” of the building, as evidenced by the great height of the rooms, approximately 3.70 meters, and the large windows from which one dominates on one side the neighboring buildings and on the other the splendid panorama of the Sant’Egidio mountain and the hill. The overlying 3rd floor, developed entirely in the attic of the building and with characteristics of substantial habitability, was intended for the servants, as evidenced by the windows present in all the rooms and some remains still visible, such as traces of a small frescoed altar on a wall and a niche with a drain on the ground, still free, where there was evidently a toilet for the same servitude.
Construction and Structural Characteristics






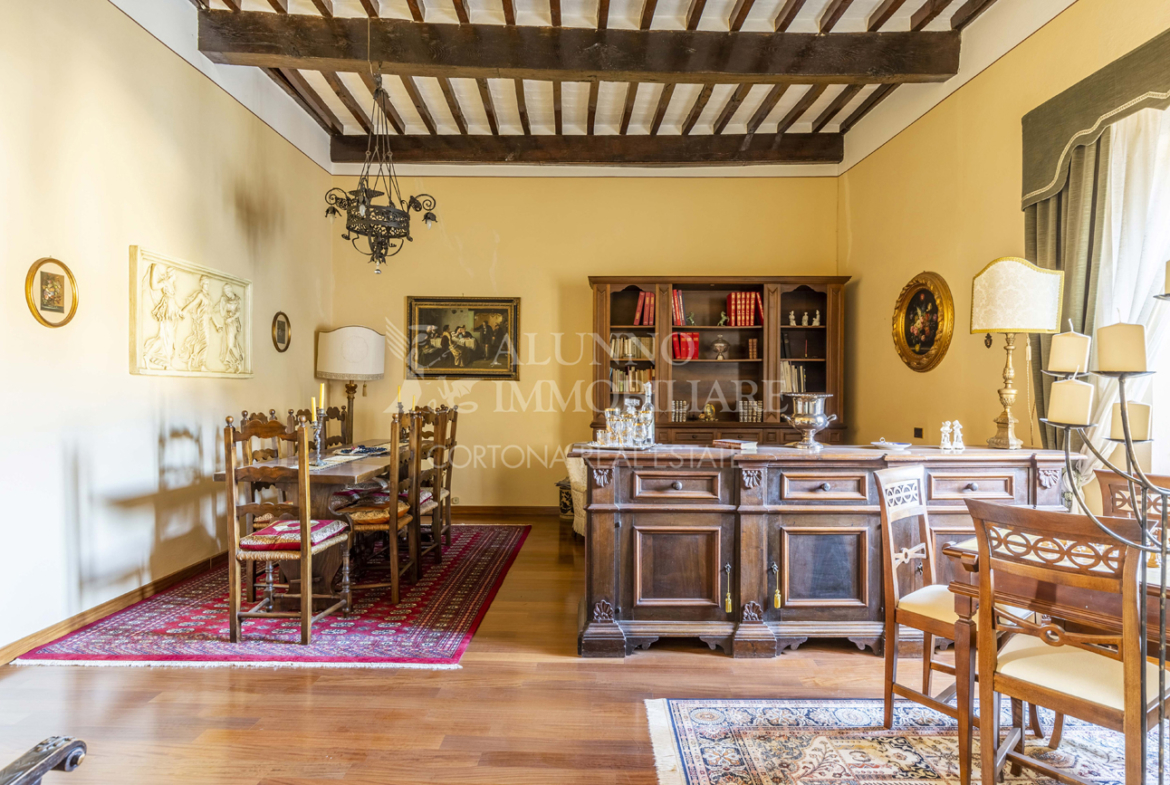
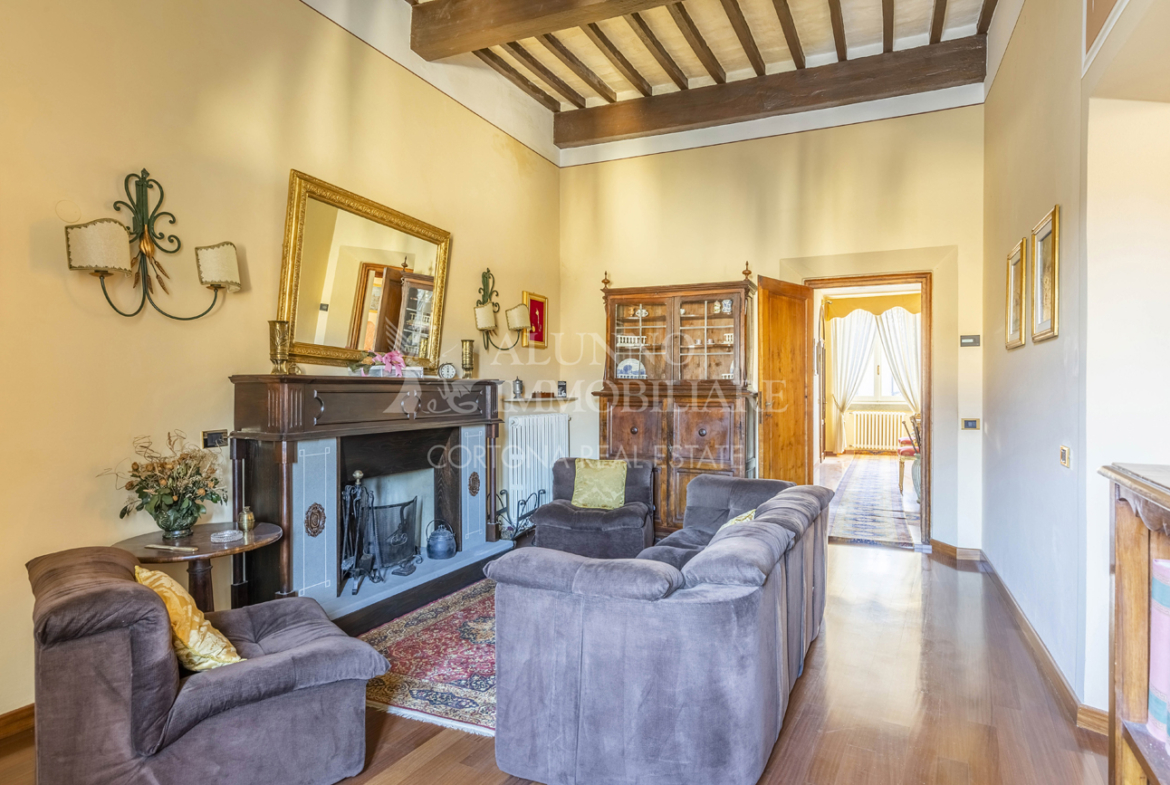
The structure of the building is typical of the noble houses of the period and consists of vertical load-bearing structures in very thick stone and horizontal structures with exposed wooden load-bearing framework, primary beams of high section and transverse currents also in wood with reduced spacing, surmounted by tiles full of brick, typical of the Tuscan buildings of the time, all in perfect state of preservation and constituting one of the peculiar characteristics of the building.
Internal Finishing Level






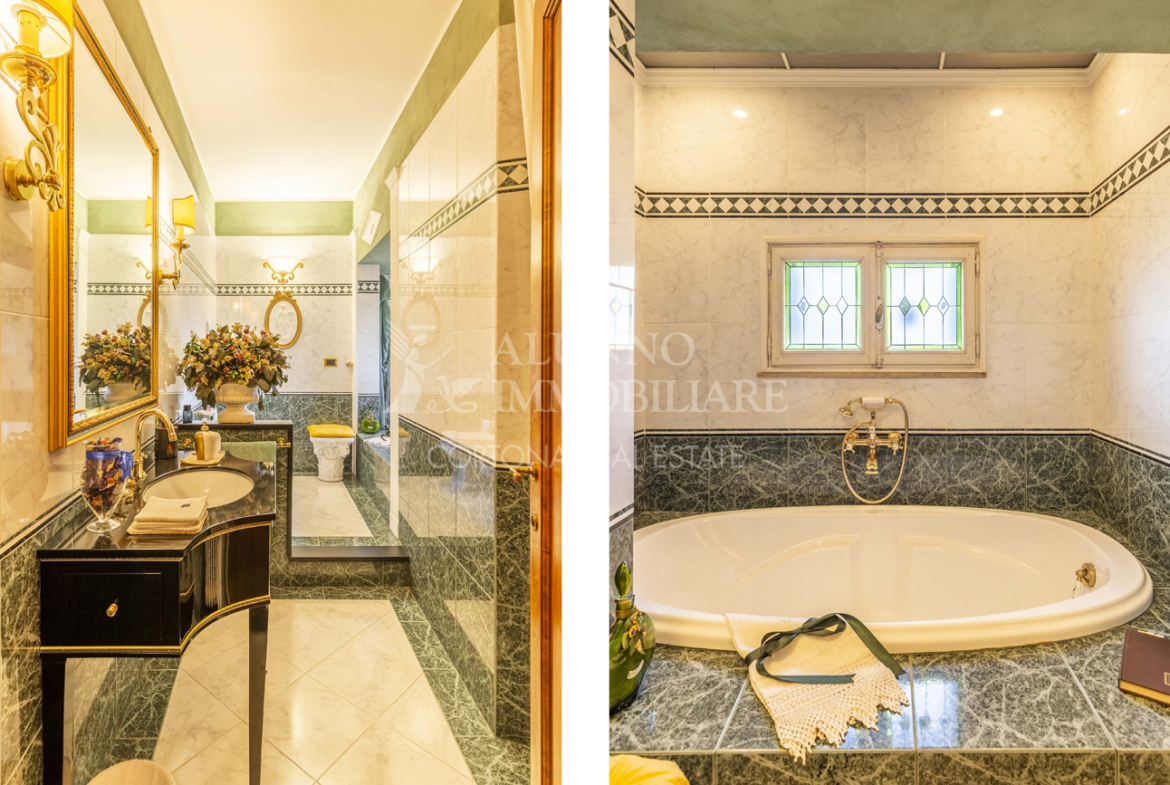
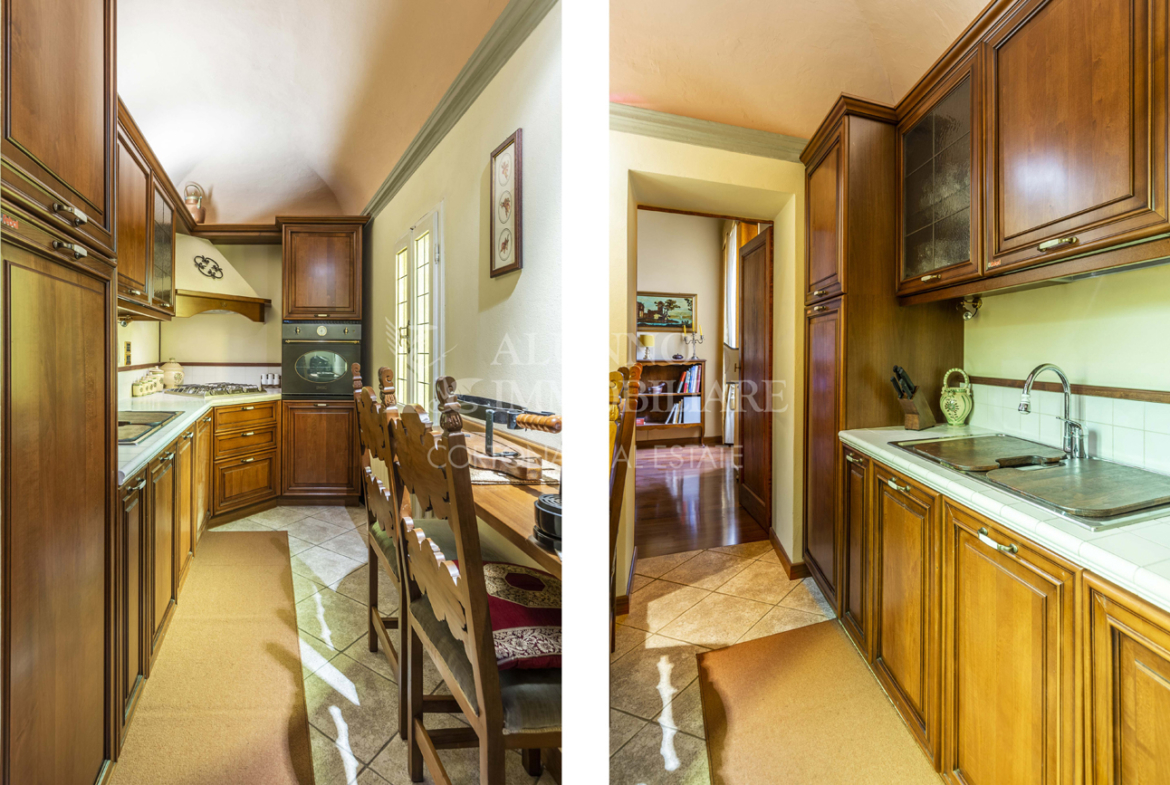
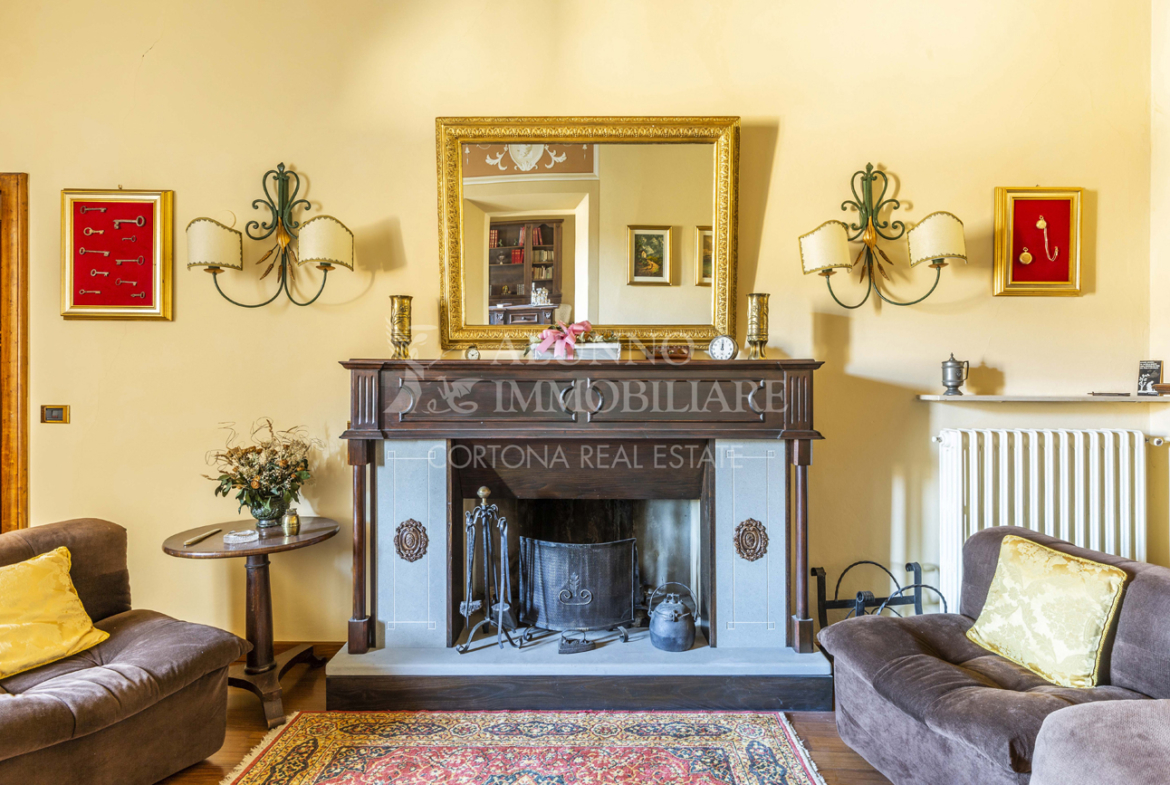
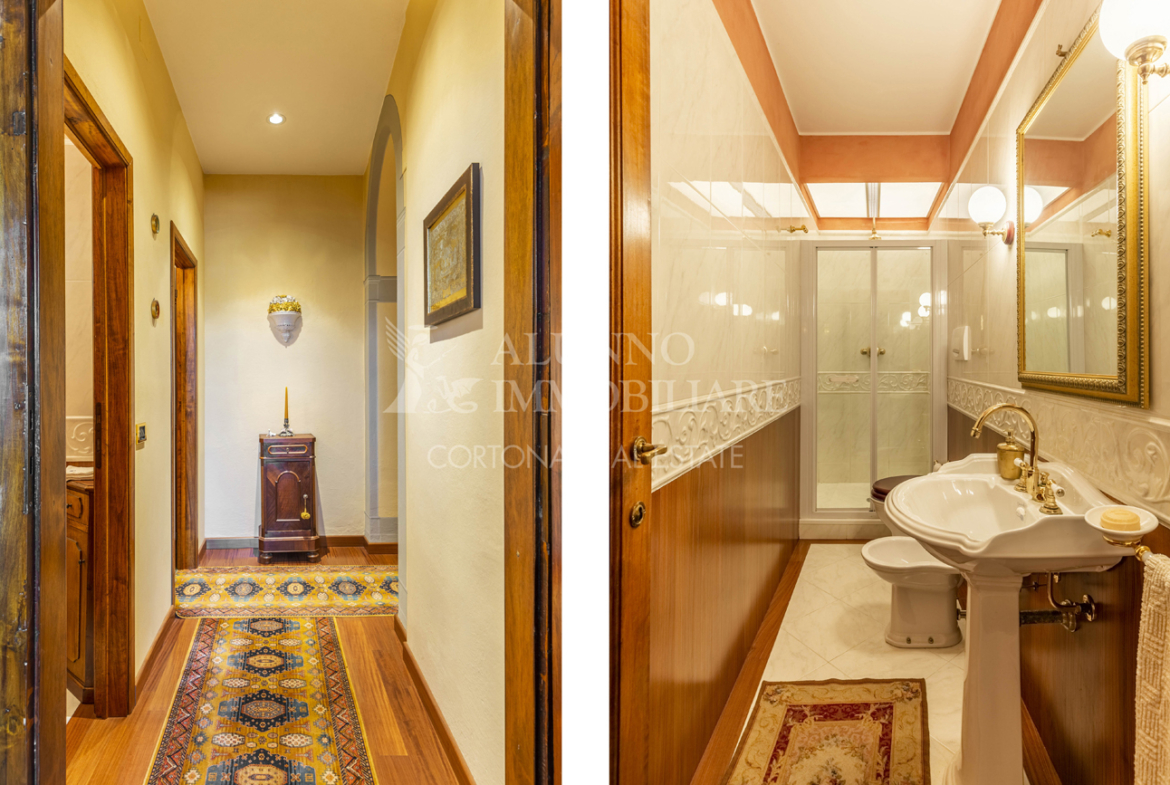
The entire second floor has undergone recent redevelopment of the surface finishing elements. In addition to the repainting of all the walls and ceilings, new wooden floors have been created everywhere, except for the kitchen and the toilets, which are all equipped with prestigious ceramic coverings and floors. There are also various types of frescoes made by a well known artist from Cortona who is no longer alive. All the taps and sanitary appliances are recently installed by prestigious manufacturers.
Doors and Windows
All the internal doors are largely contemporary with the building, or in any case not recently built, except for some of more recent construction made with materials and construction type very similar to the pre-existing ones. All external windows are made of frames and counterframes in solid wood of high thickness, all equipped with double glazing and external wooden shutters complete with internal counter-shutters for darkening and protection from the wind.
Dimensional Characteristics
The second floor has a usable area of 158 square meters and a commercial area of 223 square meters.
The third floor, which develops on the exact projection of the second floor, being attic rooms with varying heights and naturally decreasing towards the jetties, has a usable area of about 80 square meters. It should be noted that this surface, in relation to current building regulations, is fully recoverable for housing purposes, although it requires, unlike the second floor, necessary adaptation interventions, currently attributable to the so called “Building Bonuses” and therefore almost totally tax exempt if executed within the time limits set by current ministerial decrees.
Technological Systems
The real estate unit is equipped with an autonomous heating system with cast iron radiators controlled by an electronic chrono-thermostat, and for the combined production of domestic hot water, with a boiler fueled by natural gas, also used for the cooking service, derived from the same dedicated street meter. There is also a cold water system for sanitary and kitchen uses, also derived from a dedicated street meter, as well as a complete electrical system for lighting and f.m., with lighting fixtures on the second floor of particular value.
Address
Open on Google Maps- Address: Cortona
- City: Cortona
- State/county: Tuscany
- Zip/Postal Code: 52100
- Area: Old Town
- Country: Italy
Details
Updated on September 8, 2026 at 3:22 pm- Property ID AI0013
- Property Size 300 m²
- Bedrooms 4
- Bathrooms 2
- Property Type In Cortona, Luxury Houses
- Property Status Property sold
Additional details
- Heating Autonomous, Metano
- Pool No
- Garage No
- Parking Close by car park
Floor Plans
Description:
Description:
Video
Energy Class
- Energetic class: G
- Global Energy Performance Index: 92.42 kWh / m²a | Energy class B
- Renewable energy performance index: 92.42 kWh / m²a | Energy class B
- A+
- A
- B
- C
- D
- E
- F
- 92.42 kWh / m²a | Energy class B | Energy class GG
- H
Alunno Real Estate,
through the owner’s specialist, draws up a due diligence on each property, which allows to perfectly know the urbanistic and cadastral situation of every property. The due diligence can be required in case of real interest in the property.