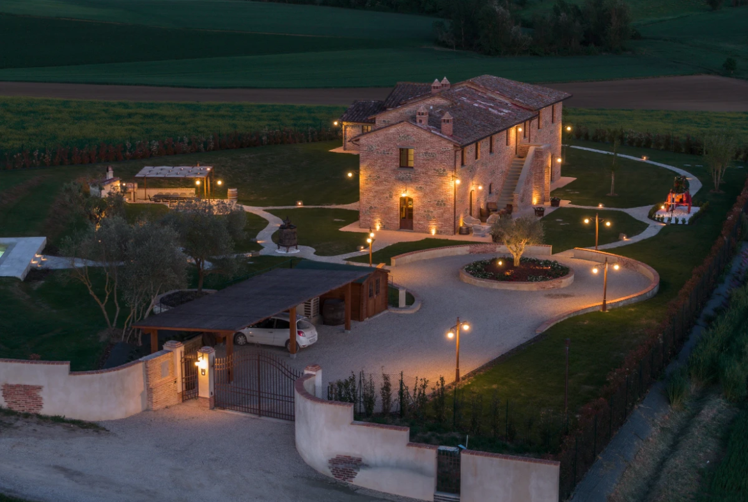
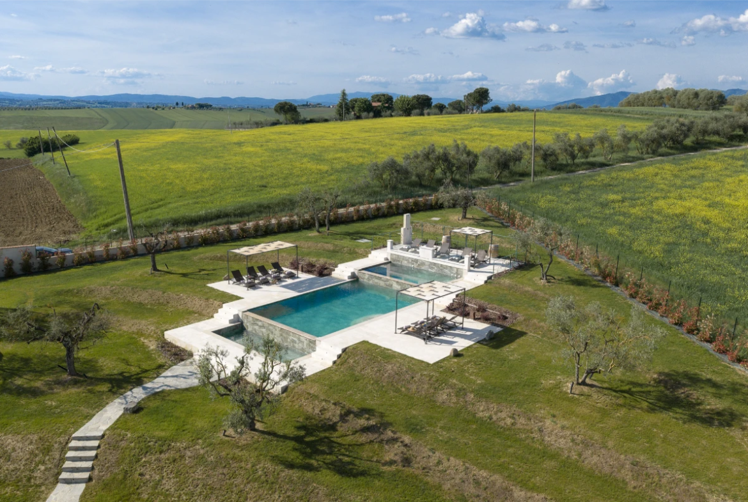
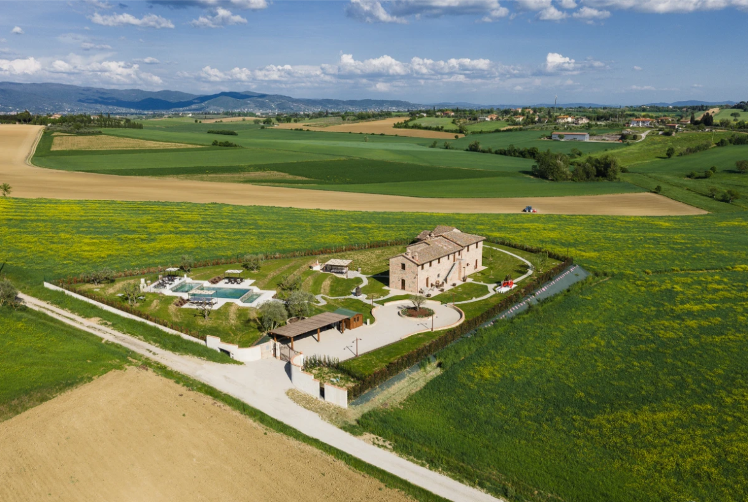
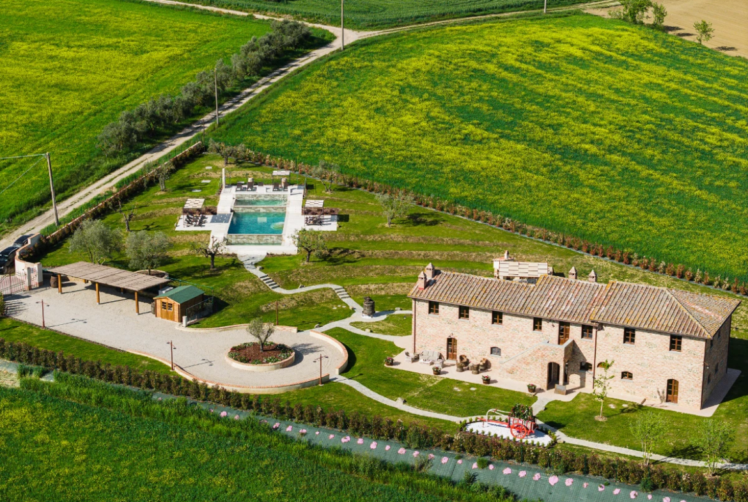
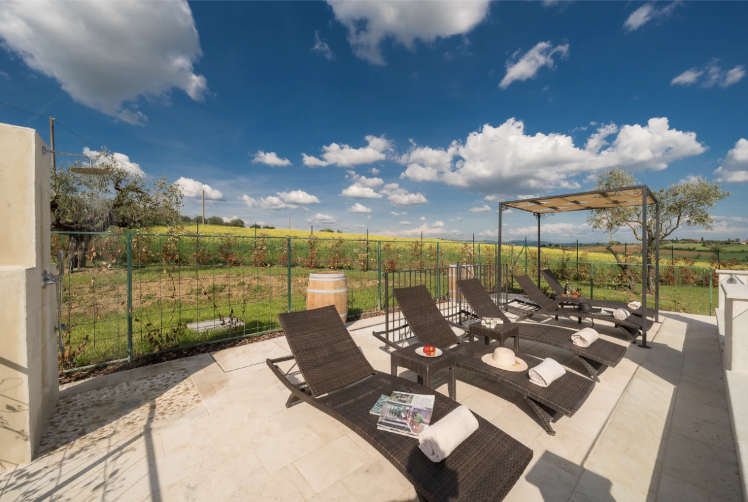
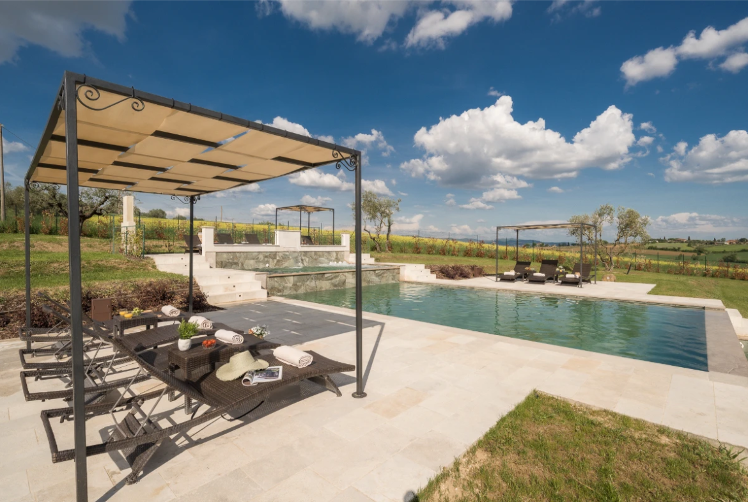
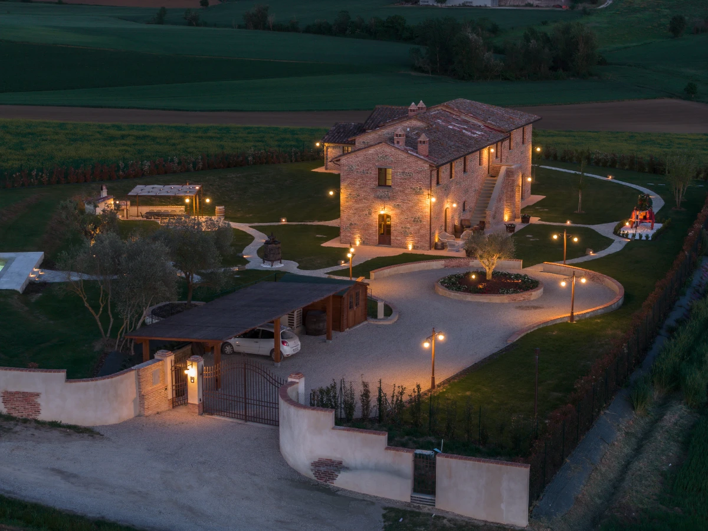
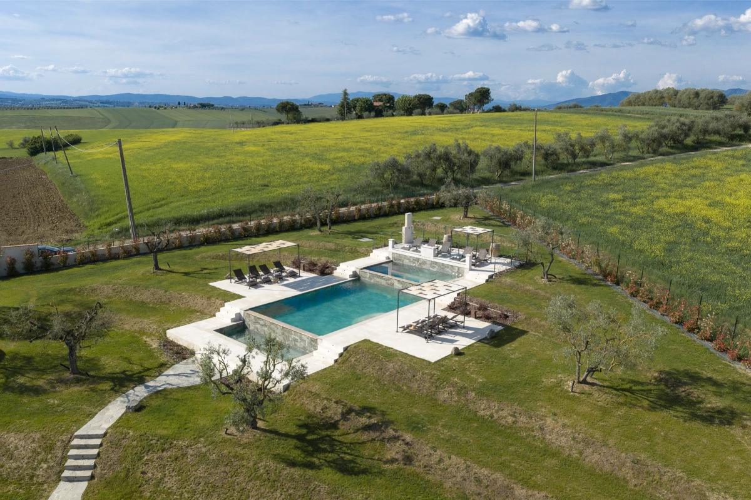
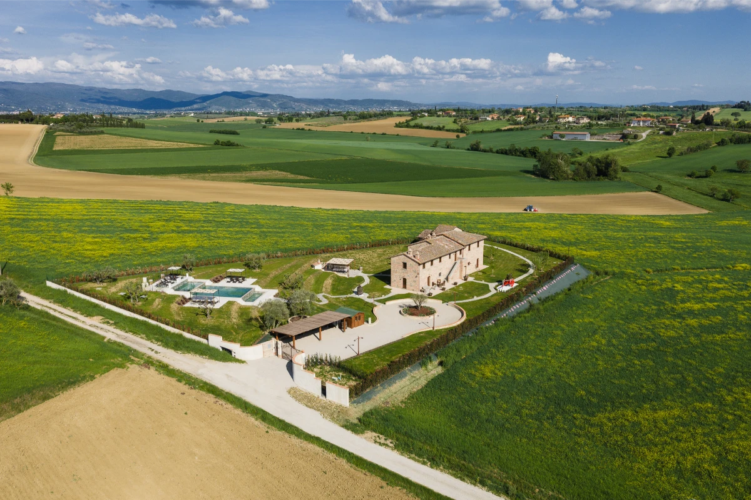
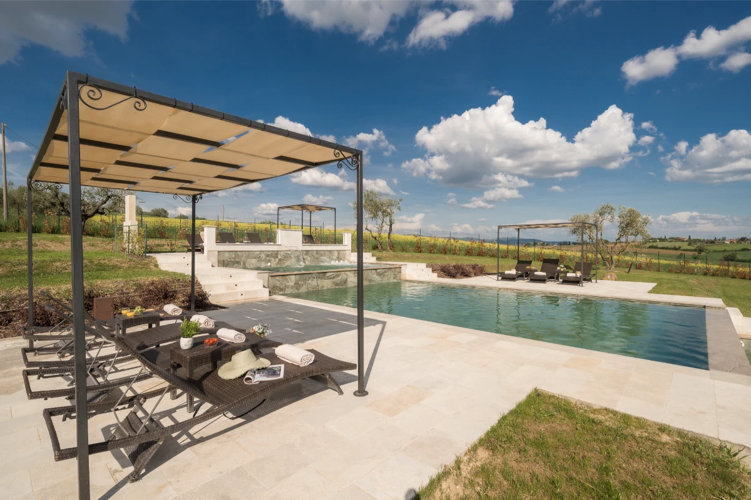
Casale Poggio Vecchio, located on Via Case Sparse, in the heart of the picturesque hamlet of Farneta (Cortona), represents a perfect synthesis between the authenticity of the past and the comfort of new construction.
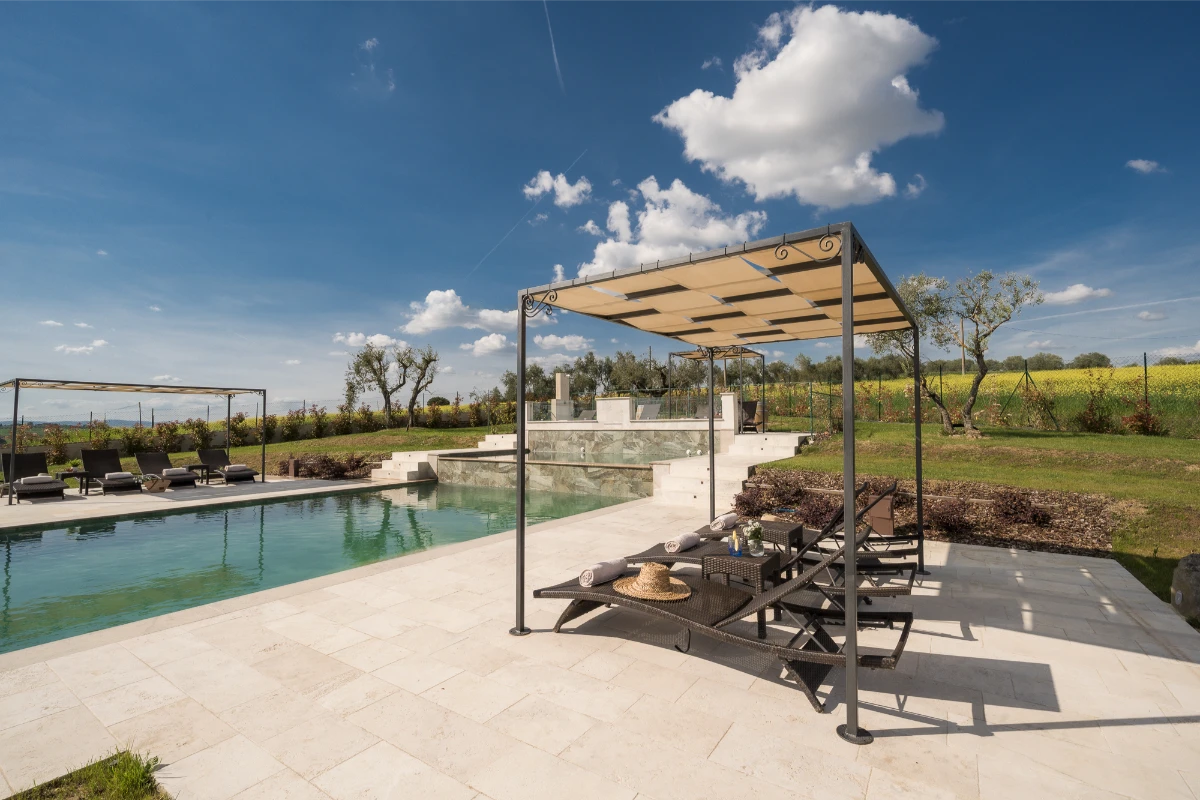
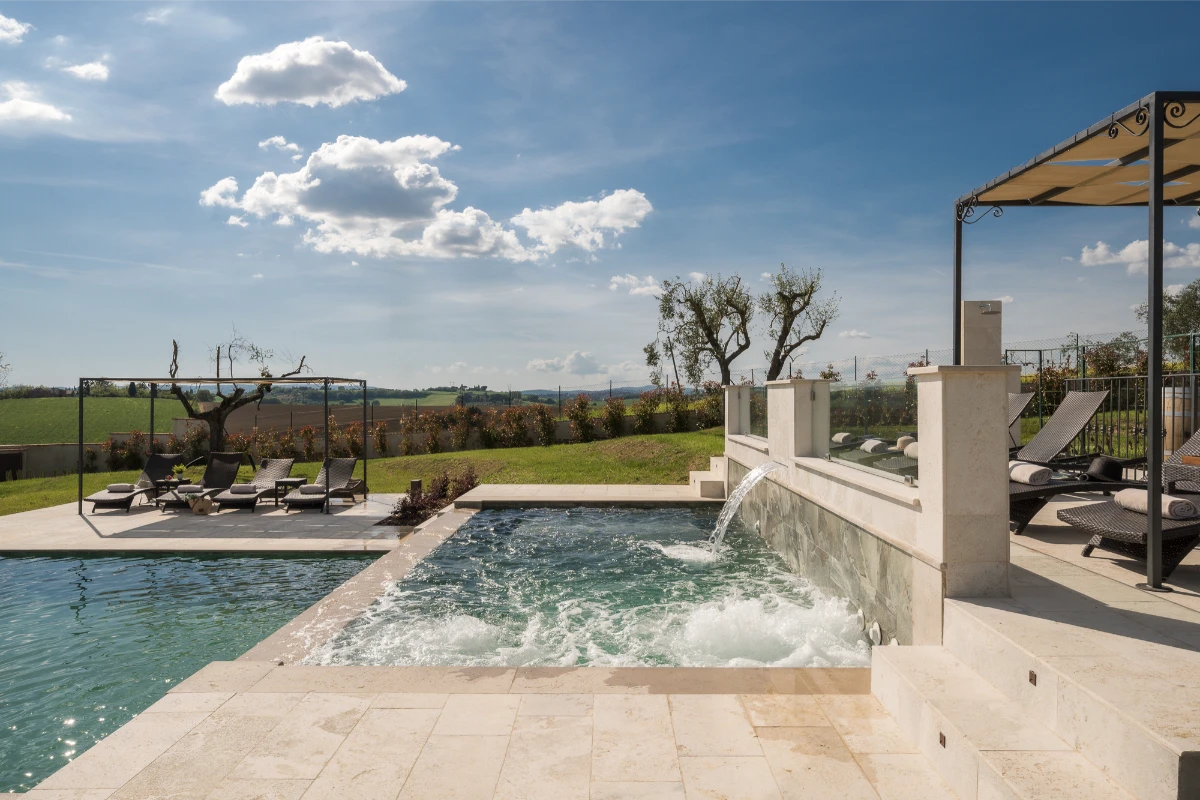

With a breathtaking view embracing the historic Abbey and the gentle profile of the Tuscan hills, the estate offers a rare and evocative living experience, immersed in a setting of absolute tranquility and privacy.
The Setting: Ancient History and Untouched Nature
Farneta is not just a location, but a place of the soul. Living here means having as your neighbor one of the jewels of Tuscan Romanesque architecture: the Abbey of Santa Maria Assunta. Founded by Benedictine monks in the 9th century, the Abbey is famous for its crypt supported by ancient Roman columns, testimony to a history rooted in a glorious past.
The Via Case Sparse area is a privileged vantage point over the Val di Chiana, a territory once dominated by the Etruscans and today the guardian of a harmonious agricultural landscape, where Syrah vineyards and centuries old olive groves alternate with oak woods, from which Farneta takes its name, the land of oaks.
Architecture and Materials: The Soul of the Restoration
The property stands as a testament to excellence in sustainable and conservative architecture, the result of meticulous research aimed at honoring the roots of the territory. The complex was entirely built using noble materials from historic demolitions, a choice that gives the structure a lived in charm and timeless solidity.
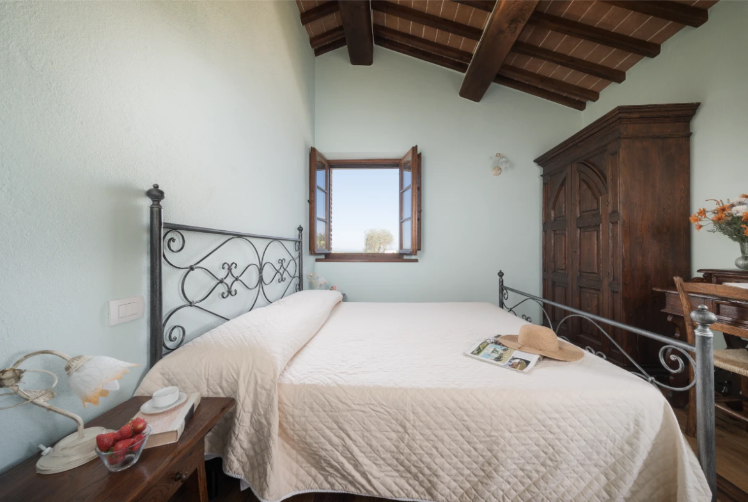
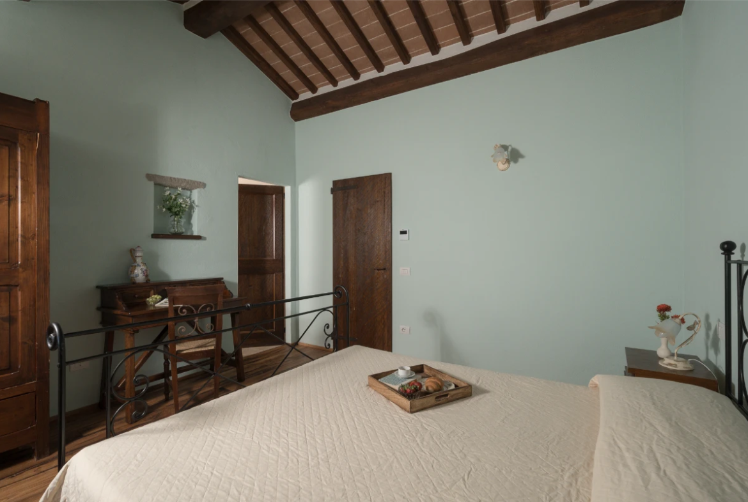
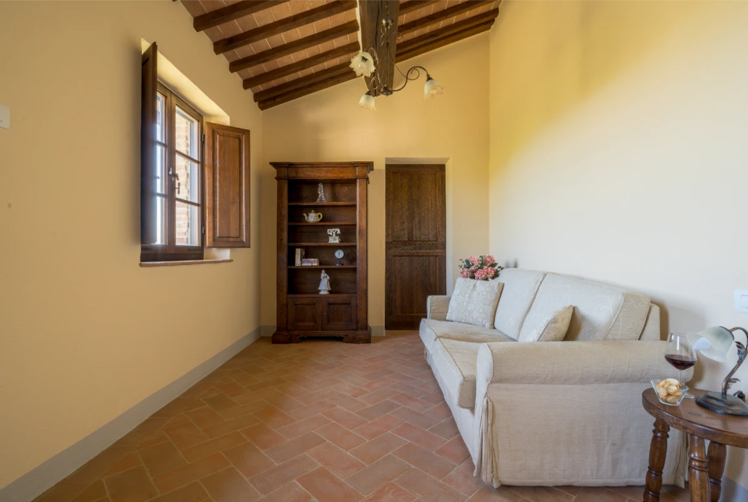
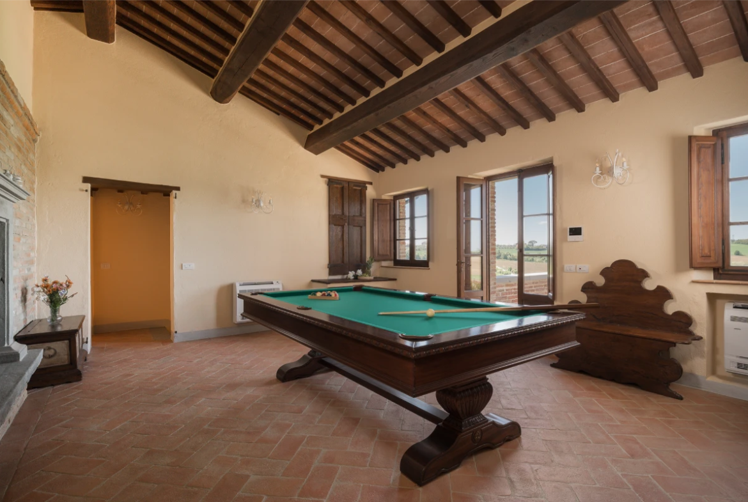
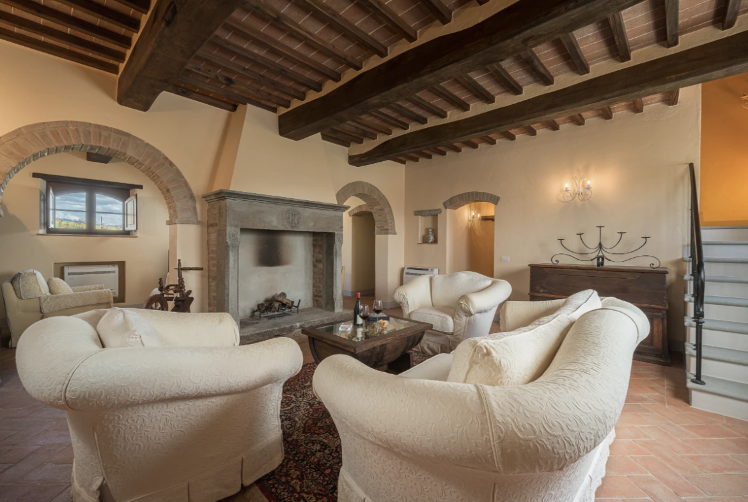
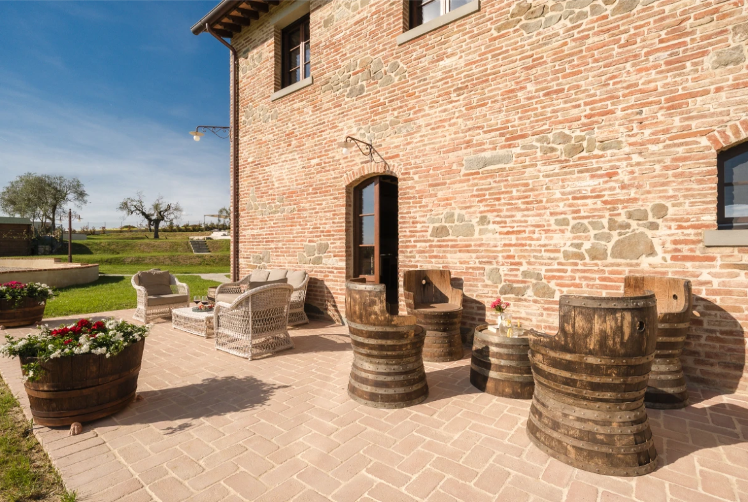
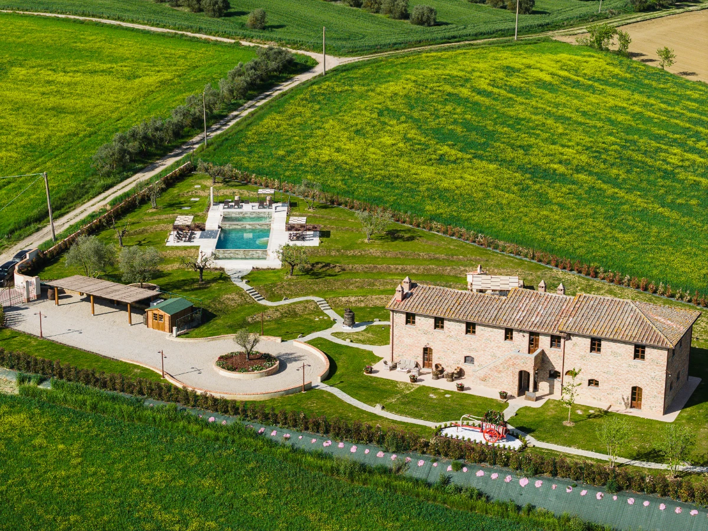
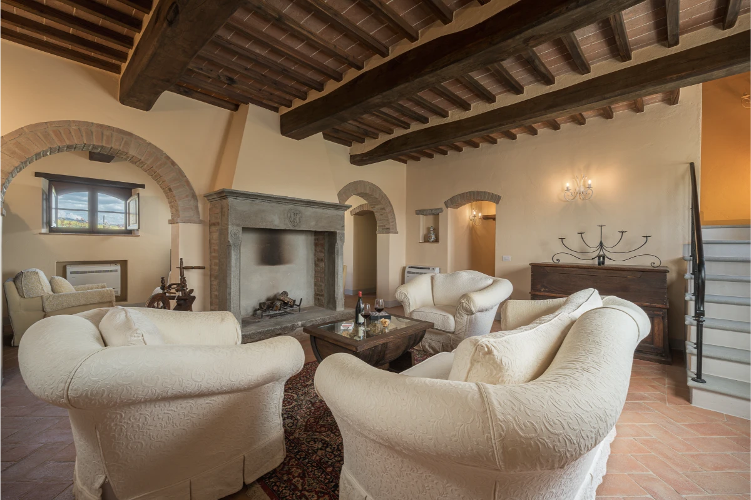
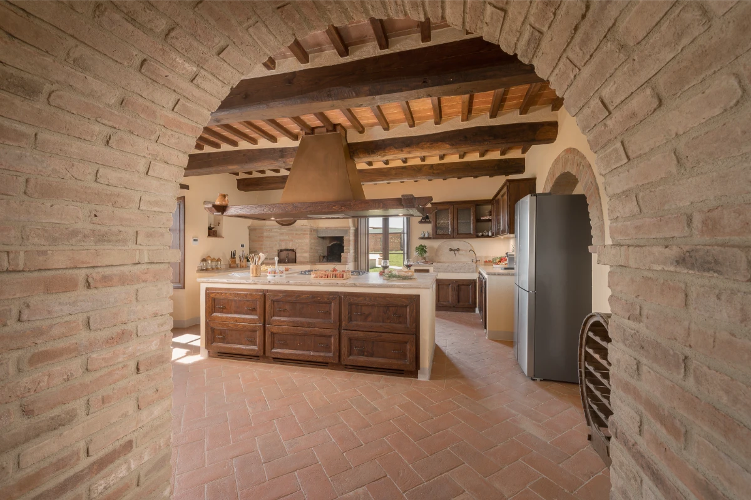
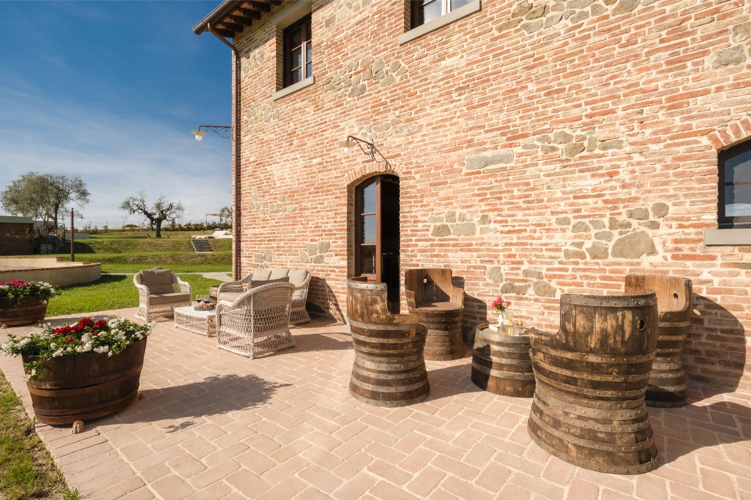
Outside, the imposing stone walls and exposed brick create a harmonious dialogue with the Tuscan light, while inside, the warmth of tradition is entrusted to ceilings masterfully finished with a load bearing structure in chestnut wood and handmade tiles.
Every element, down to the roof covering made of reclaimed tiles, was laid to perfectly integrate the home into the rural landscape, blending the prestige of new construction with the timeless aesthetics of farmhouses of the past.
Exterior and Interior Finishes
The exterior of the property is finished in brick and stone, surrounded by brick like pathways resembling terracotta, where spotlights are installed for the decorative lighting of the façades.
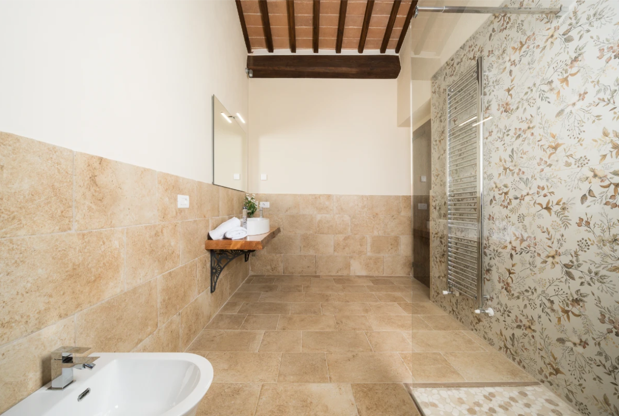
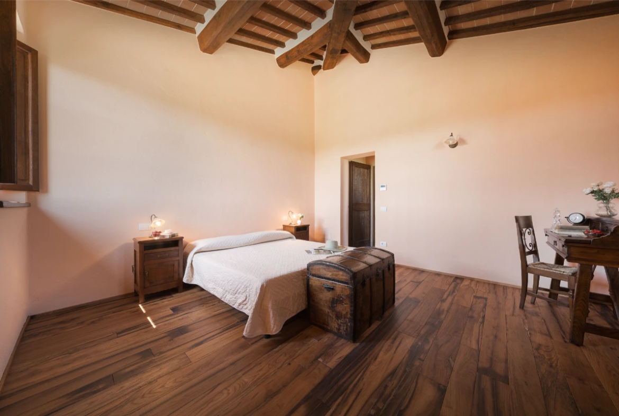
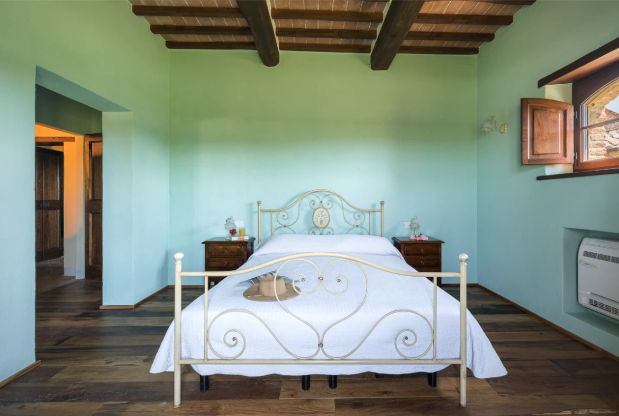
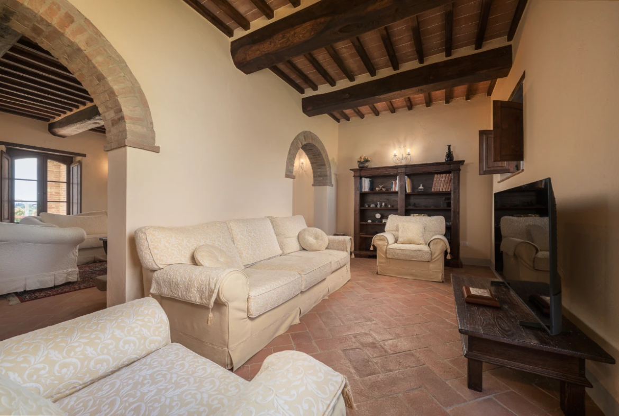
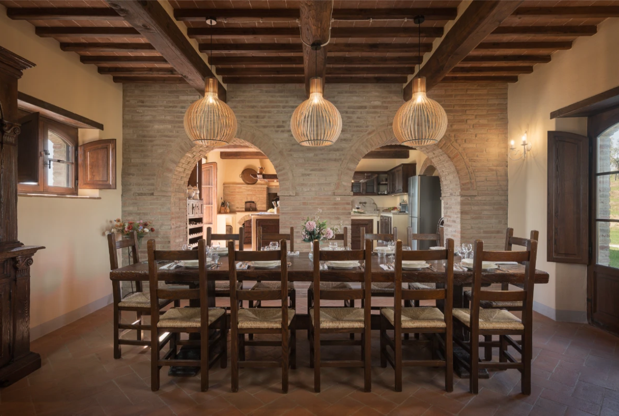
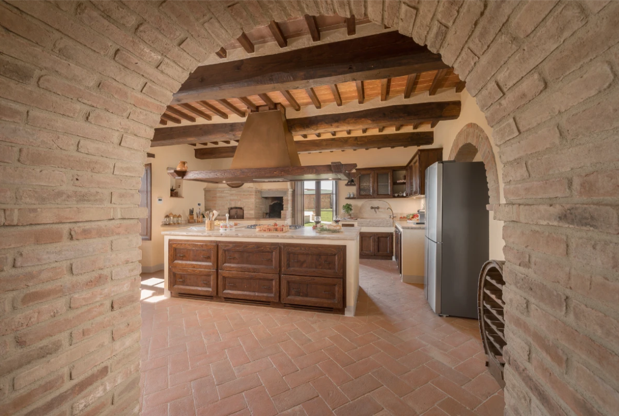
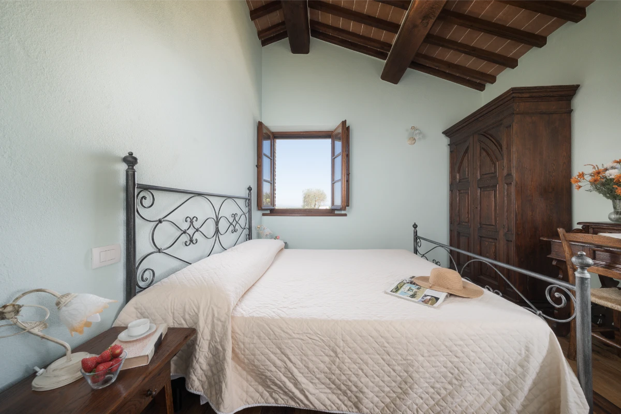
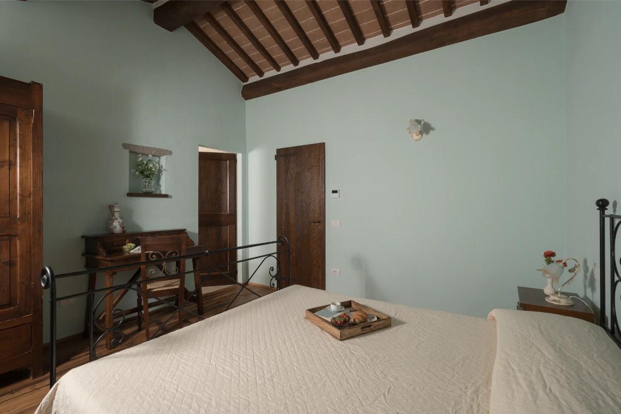
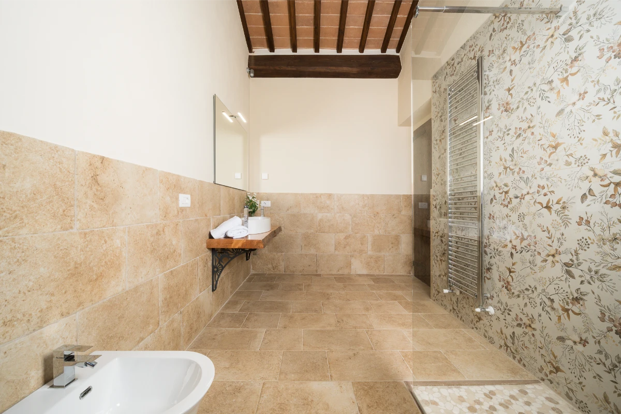
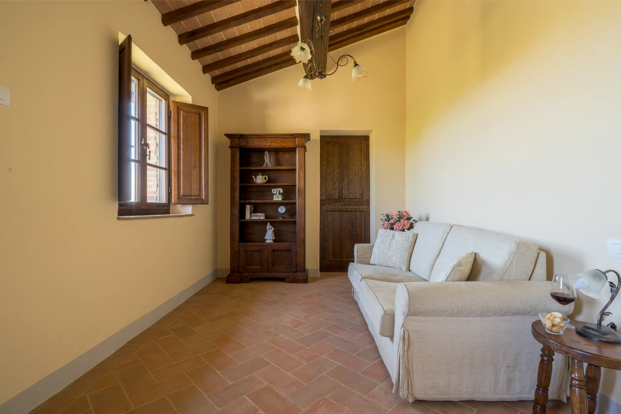
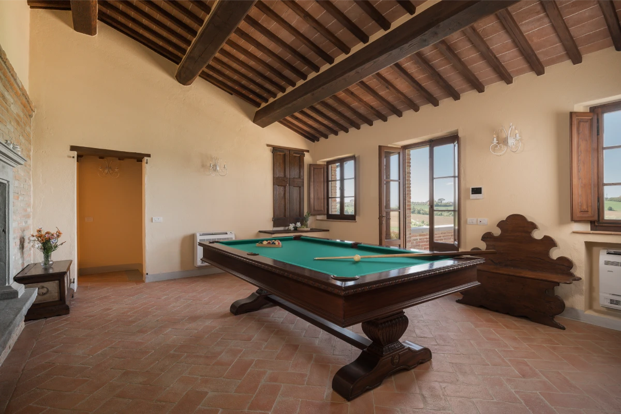
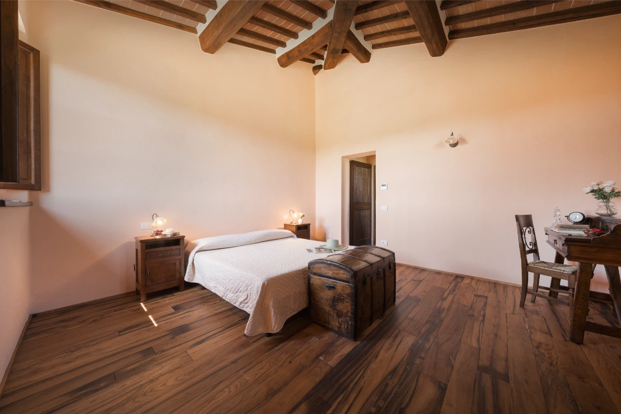
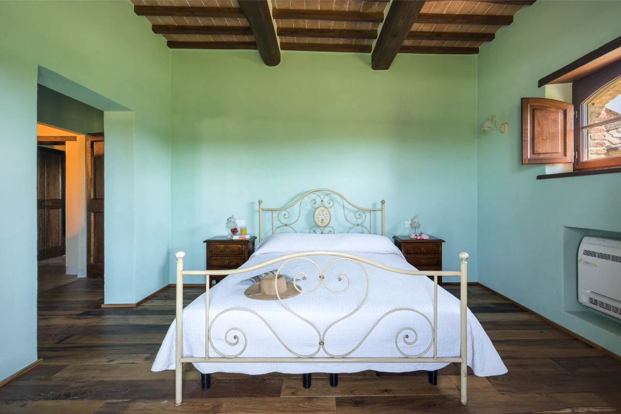
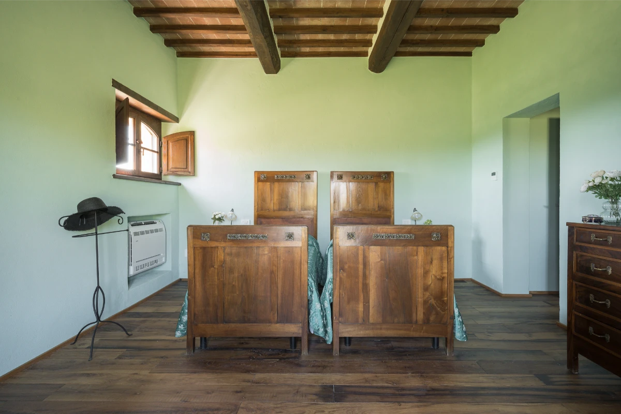
The ceilings are made of chestnut beams and joists with terracotta tiles. The walls throughout the farmhouse are finished with traditional hand troweled plaster and painted with lime paint, following tradition. The windows are wood framed with double glazing and shutters. The interior doors are made of aged poplar wood, with handles and latch locks typical of rural farming tradition.
The Main Farmhouse (430 sqm)
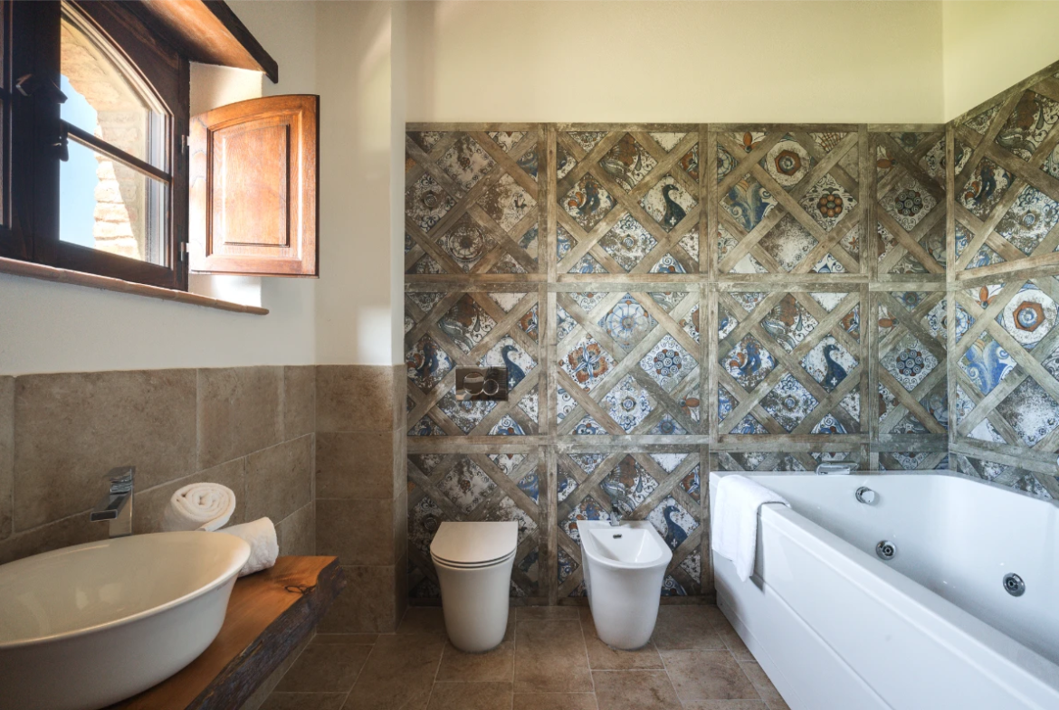
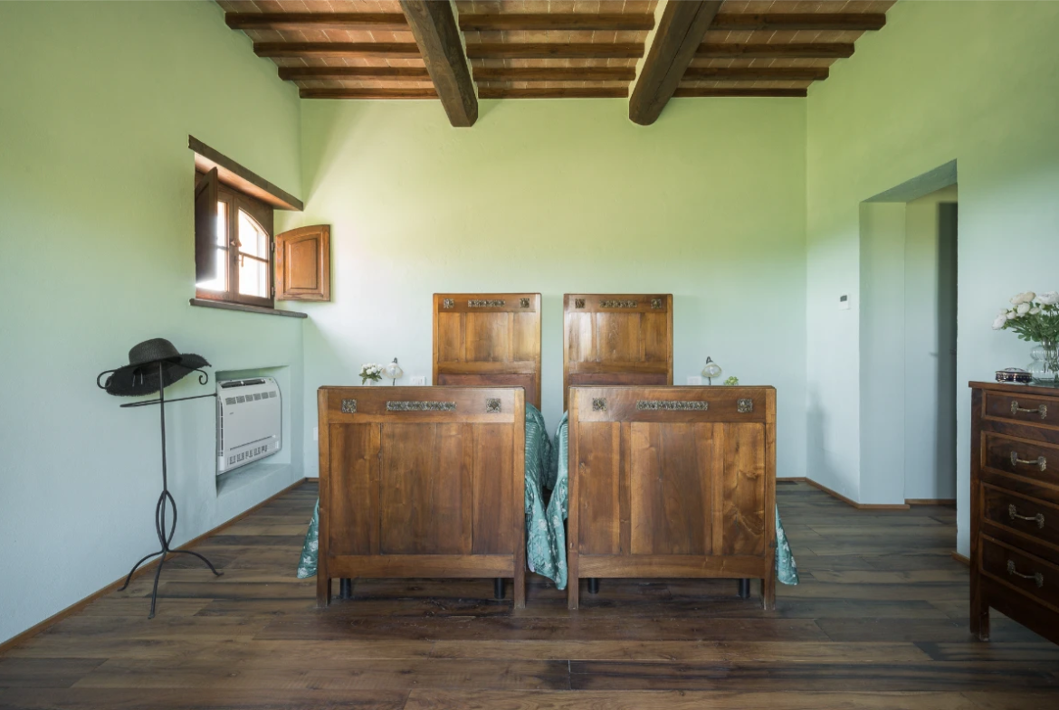
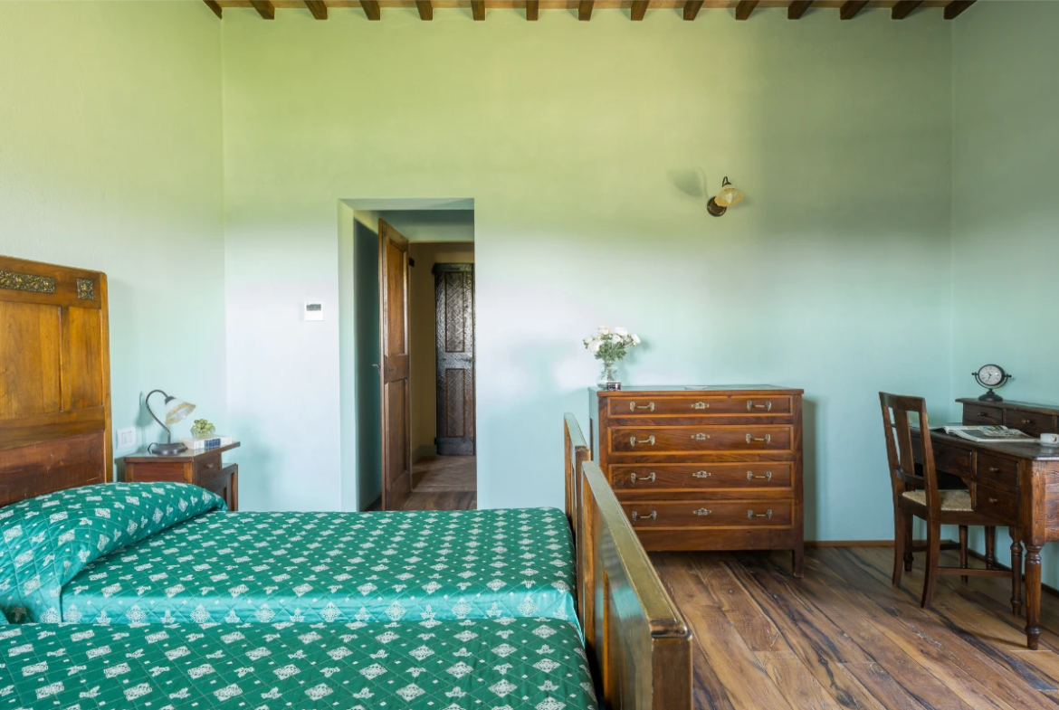
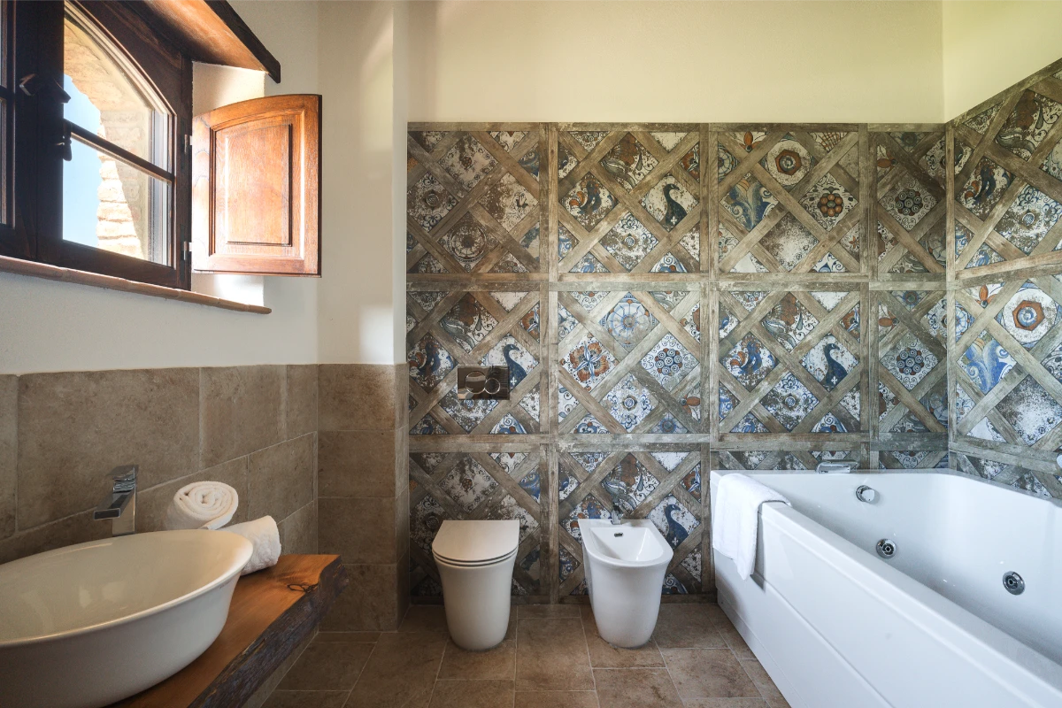
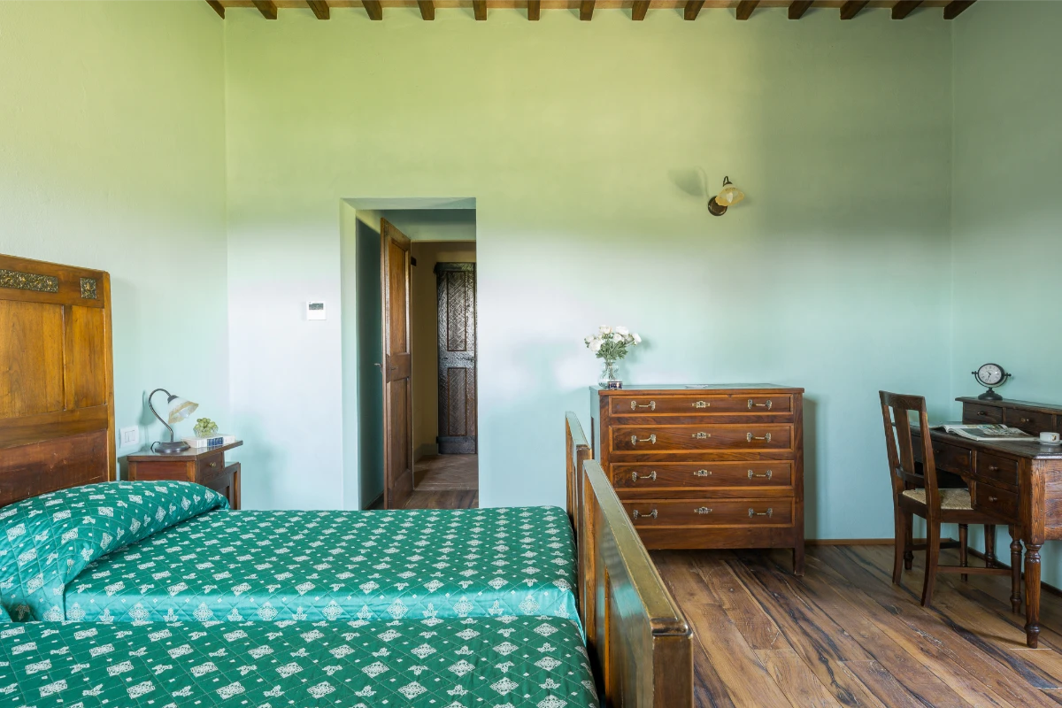
Developed over two levels, the main farmhouse houses 6 large bedrooms with en suite bathrooms, a professional kitchen with island, a study, and a reception living room enhanced by a fireplace and a billiard room.
Ground Floor Living Areas and Kitchen
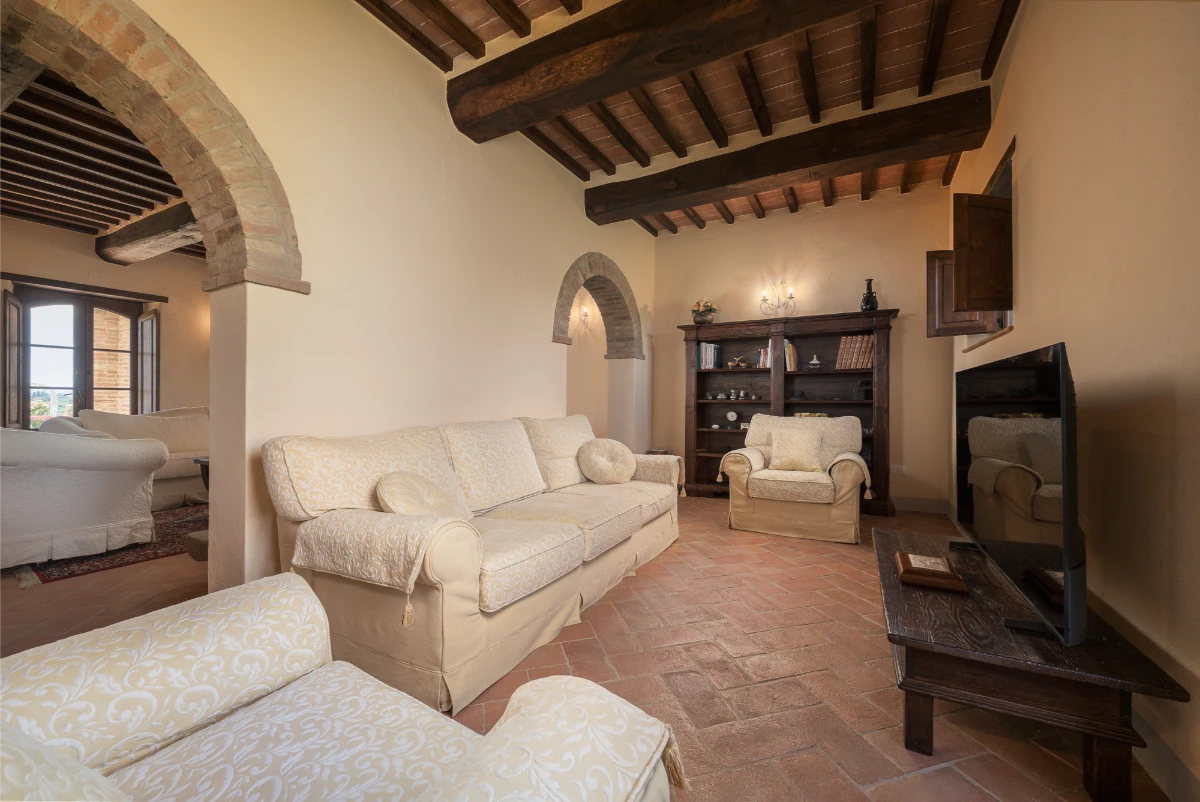
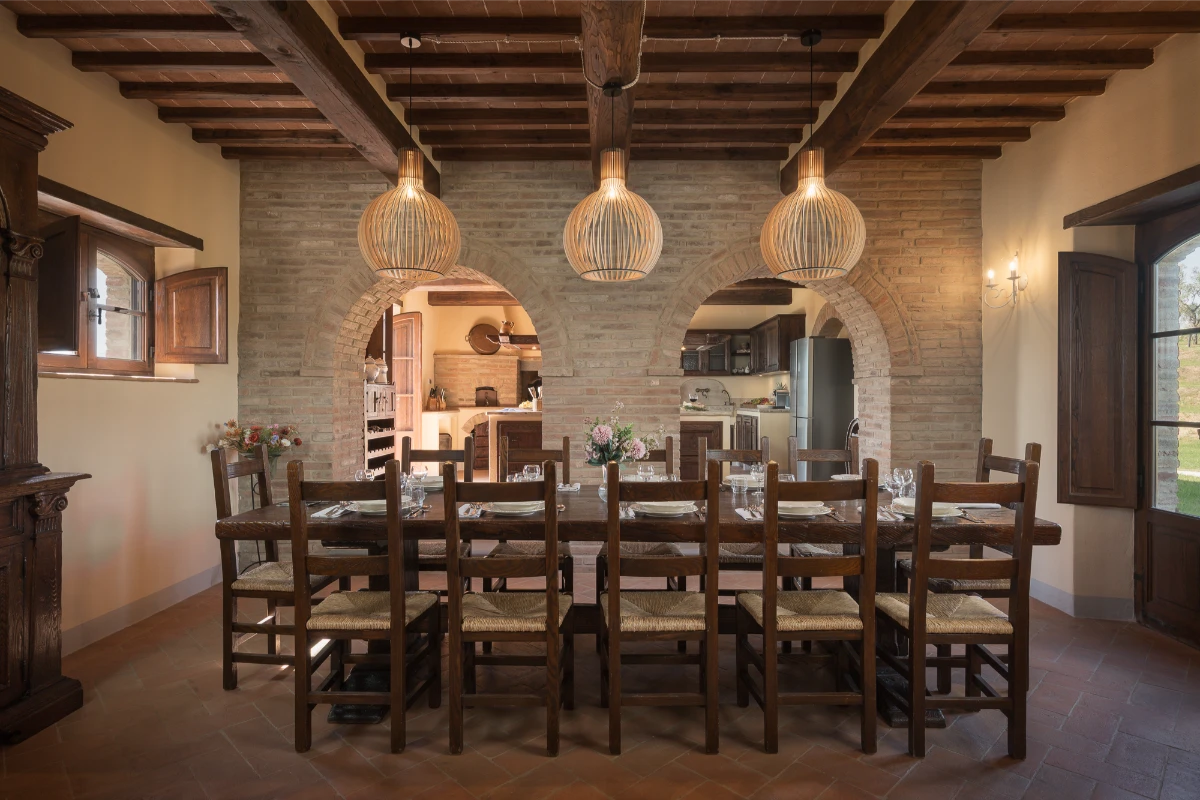
The ground floor consists of a living area enhanced by a stylish fireplace, adjacent to a TV room convertible into a reading area or study. There is also a spacious dining room, ideal for hosting a table for 16 people.
Next to it, the kitchen is built around a central island with a cooking area, topped