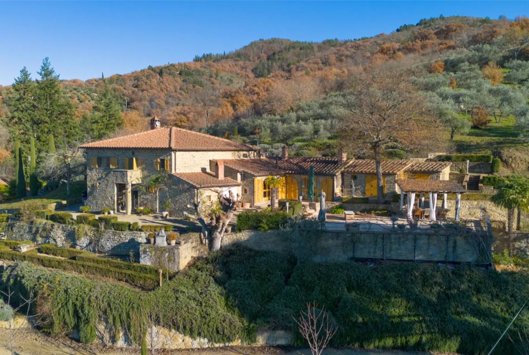
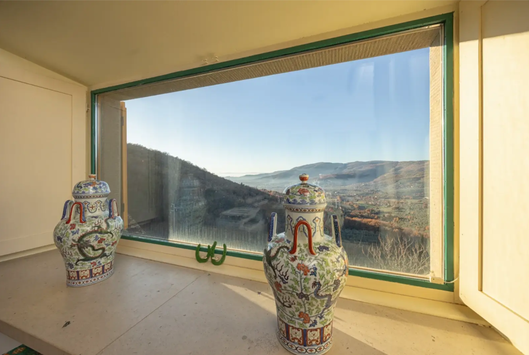
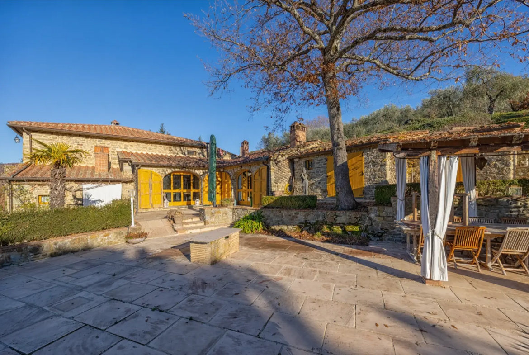
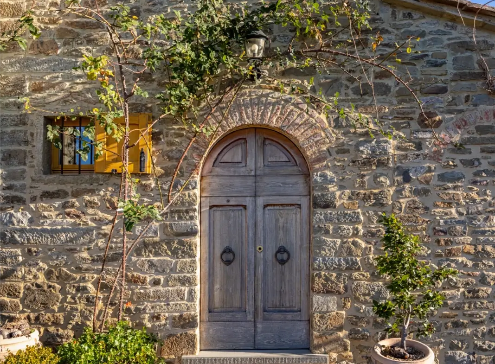
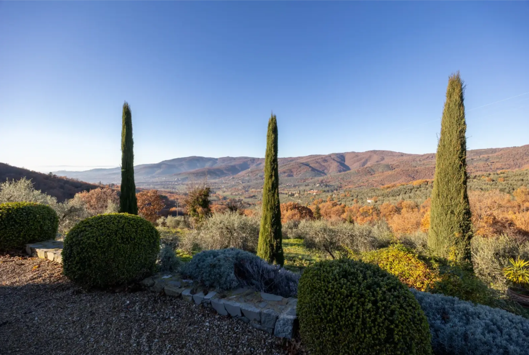
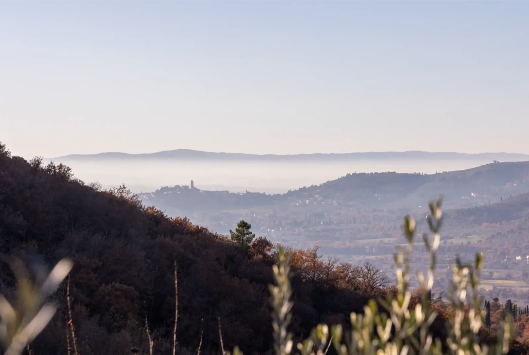
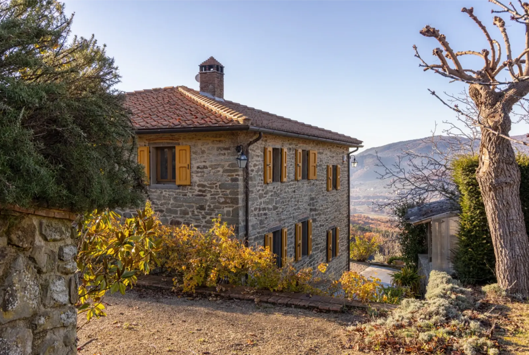
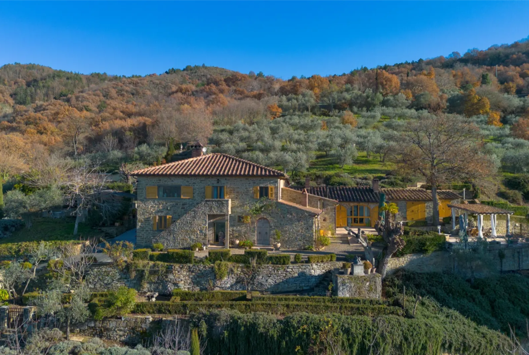
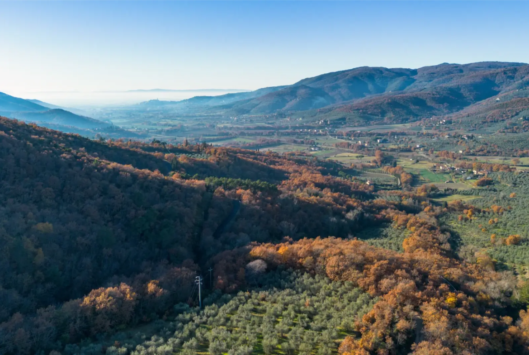
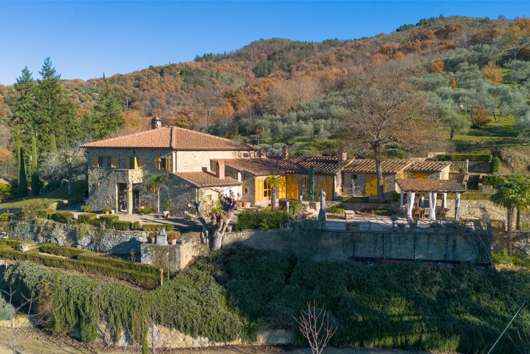
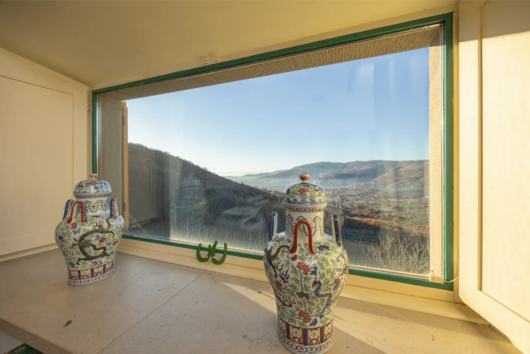
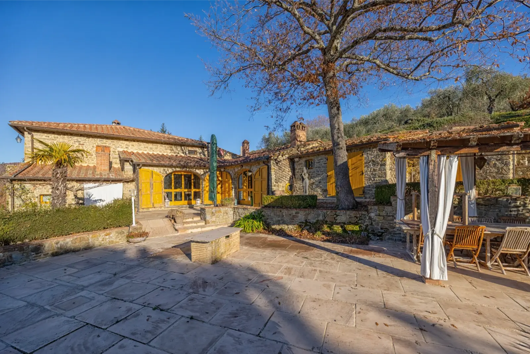
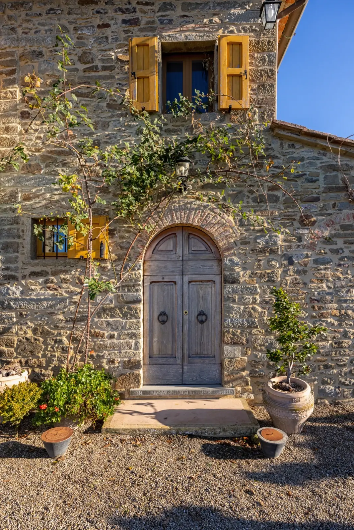
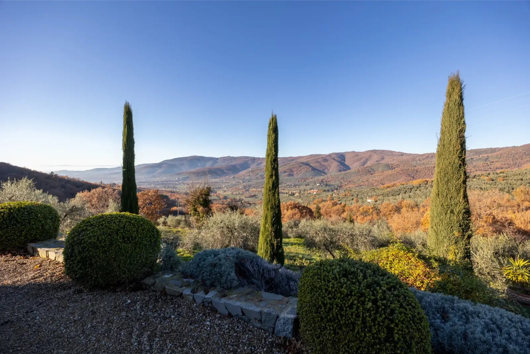
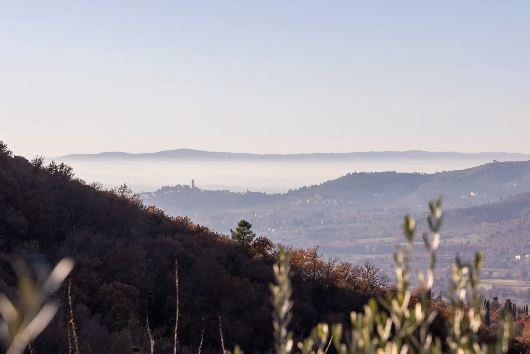
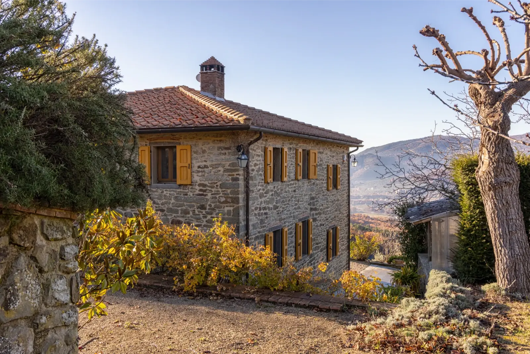
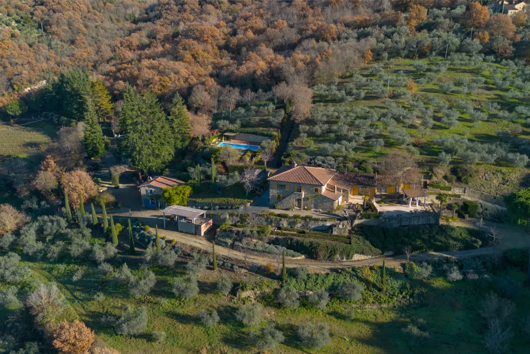
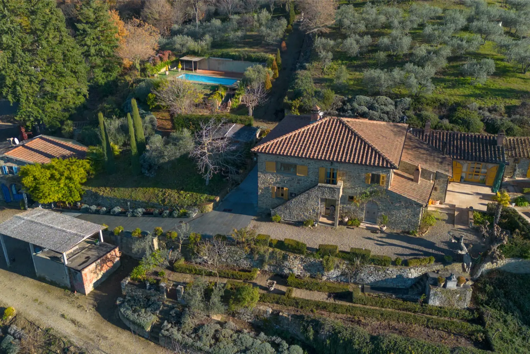
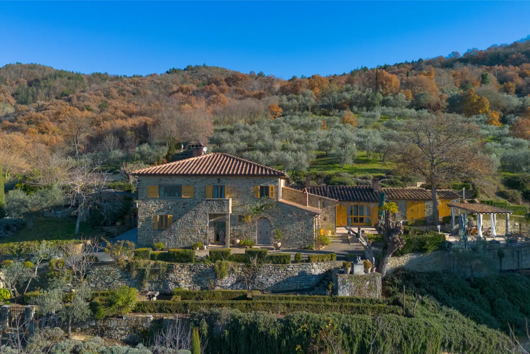
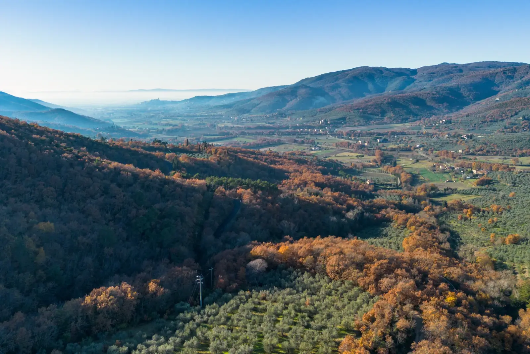
Located in a dominant and panoramic position, with a breathtaking, open view over the gentle hills of Val di Chio, in Castiglion Fiorentino, this magnificent 19th century stone estate represents the pinnacle of refined Tuscan lifestyle.
Skillfully renovated to blend timeless rustic charm with the most modern, cutting edge comforts, the property is a private sanctuary of elegance, sustainability and unmatched privacy.
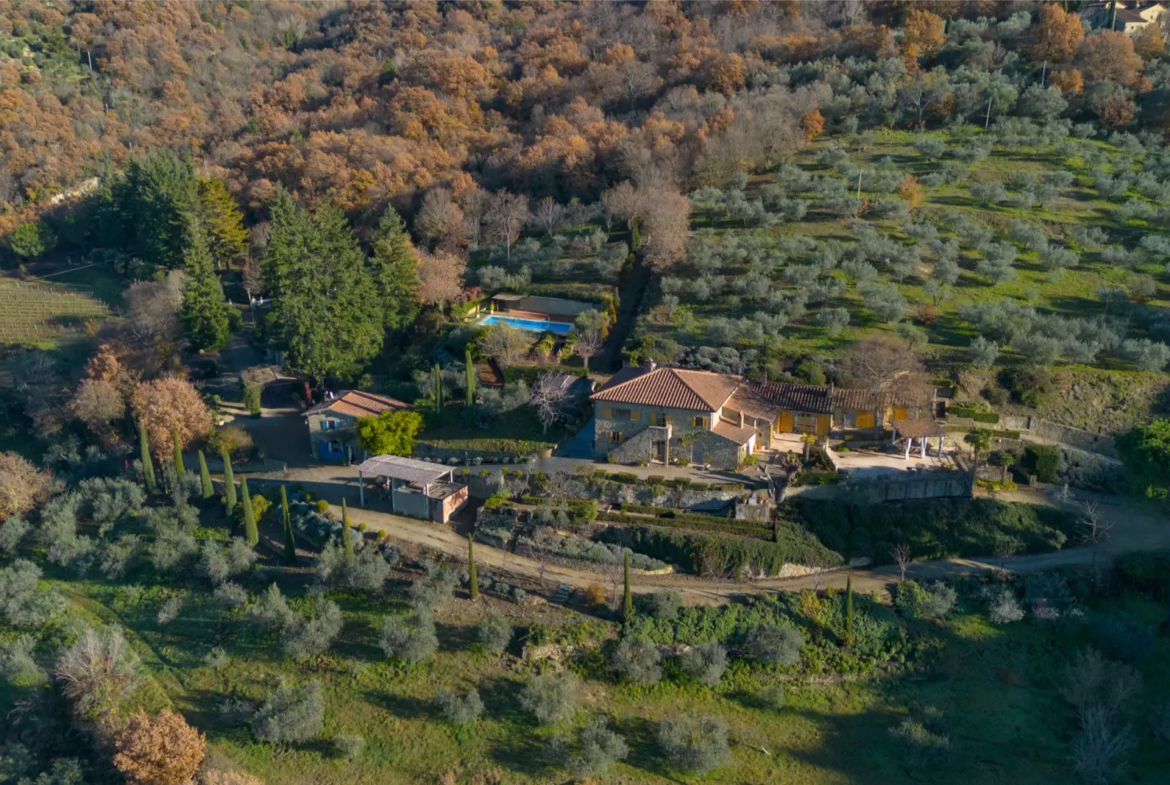
Spread over approximately 4 hectares (10 acres) of meticulously maintained land, silvery olive groves and lush vineyards, this turnkey property is sold fully furnished, enriched with top level interior design elements and equipped with professional agricultural machinery. The sale of the property takes place through a streamlined process of transferring the shares of the owning company.
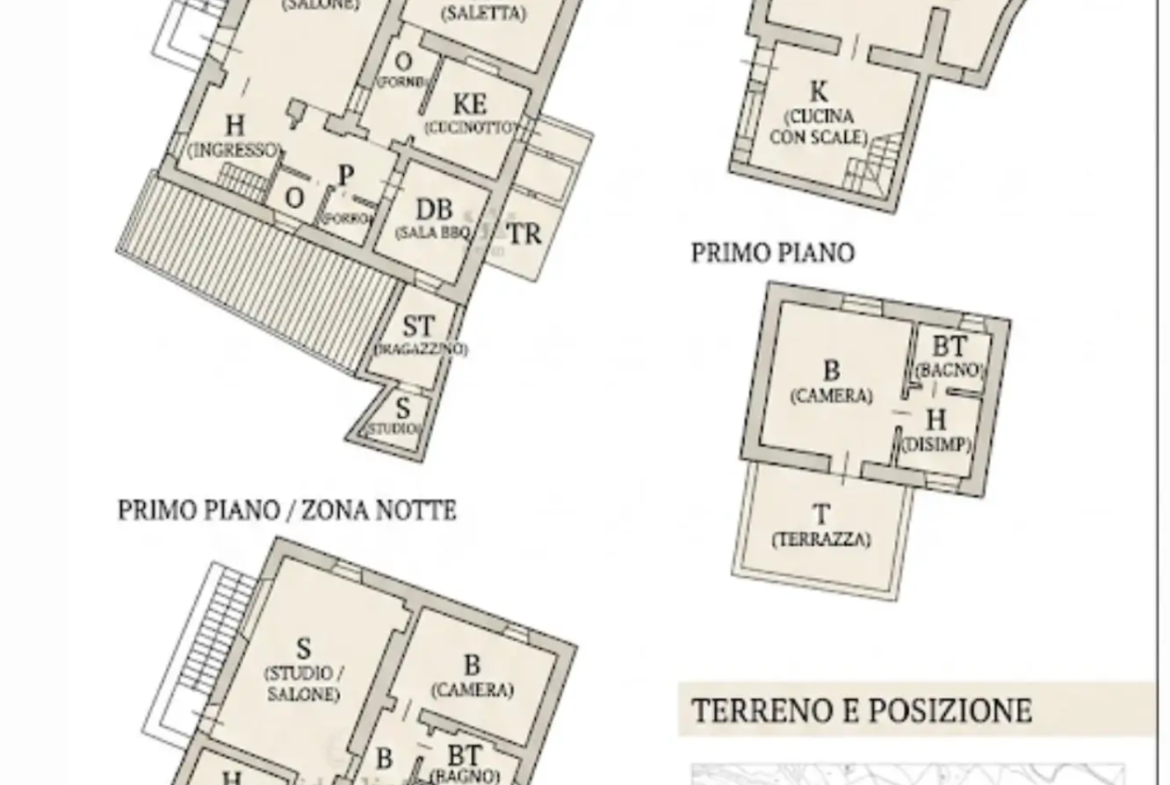
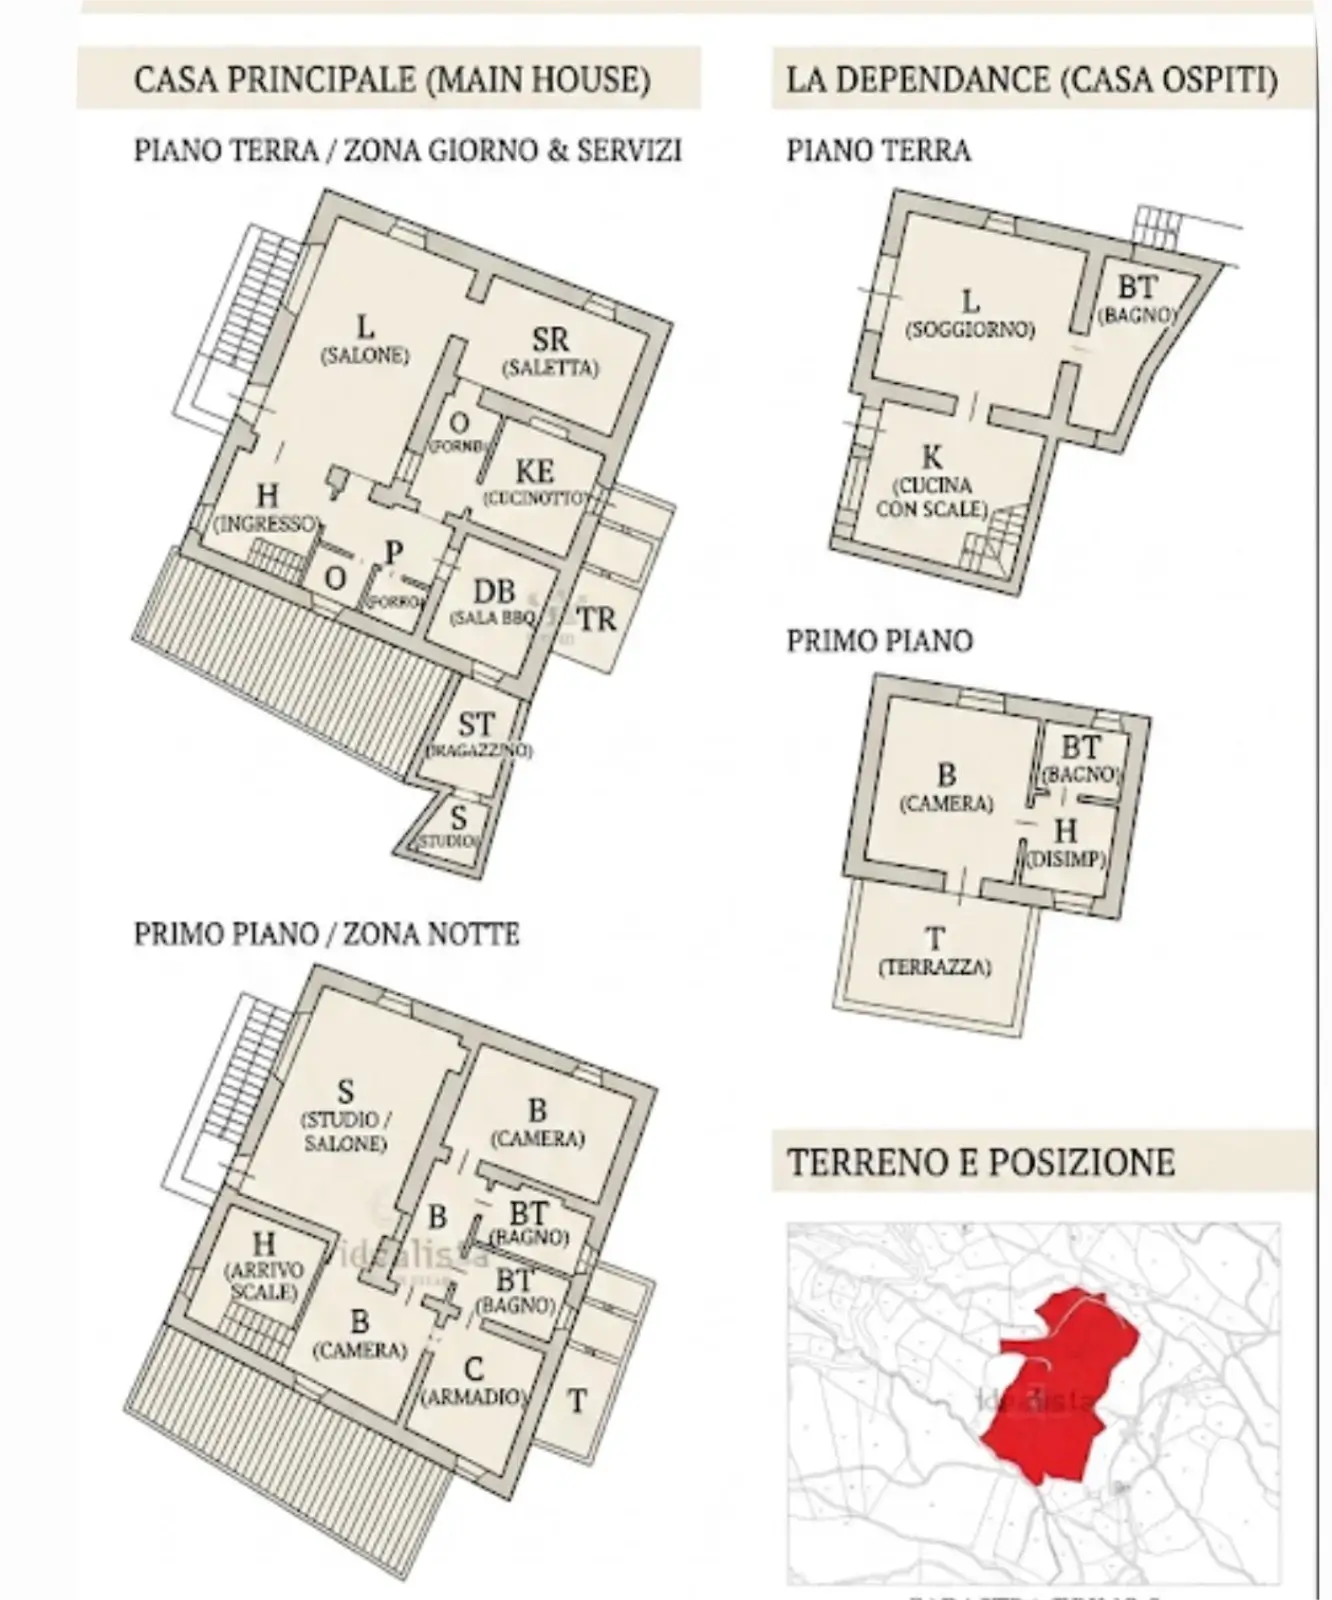
Ground Floor of the Main Villa
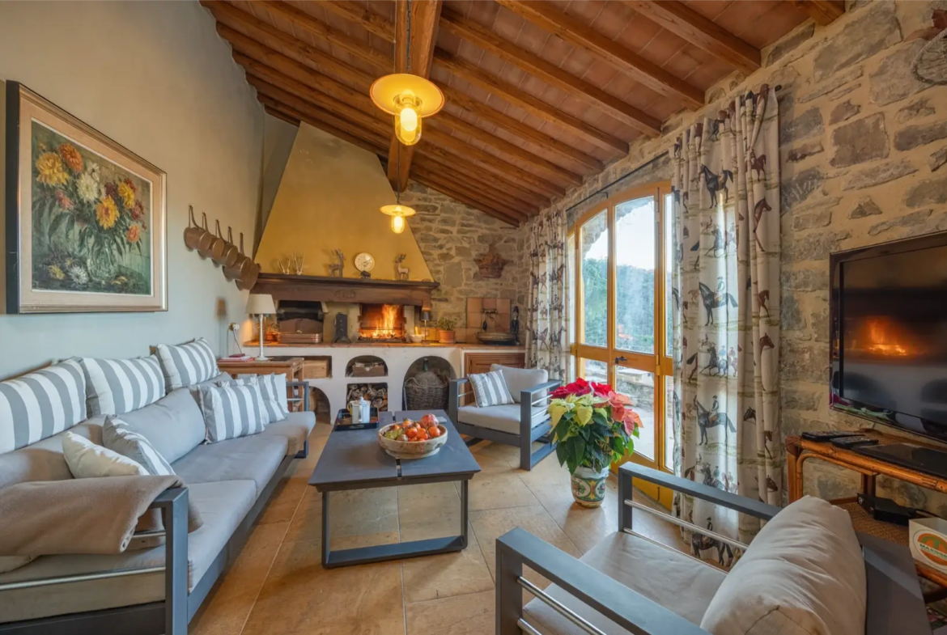
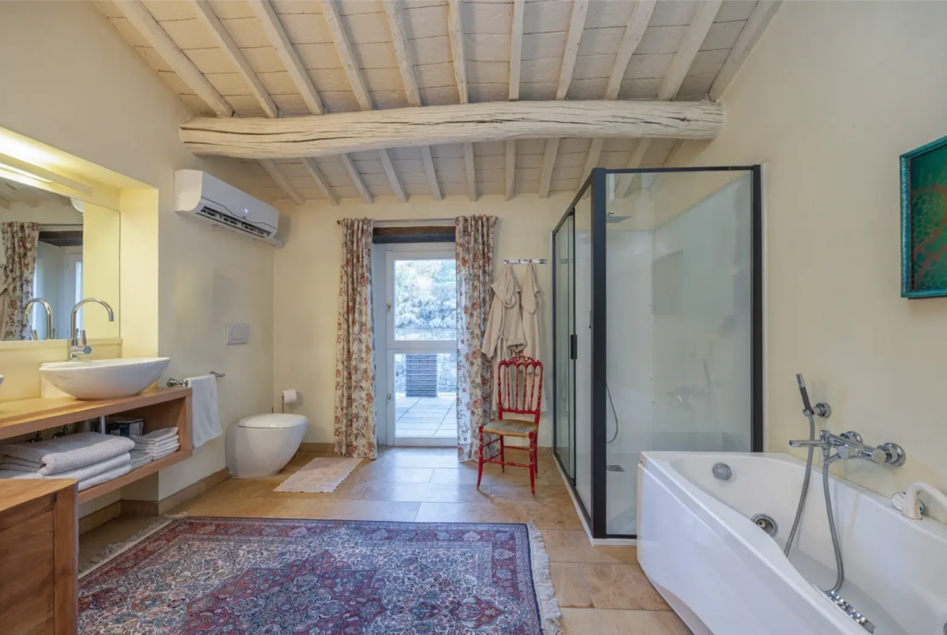
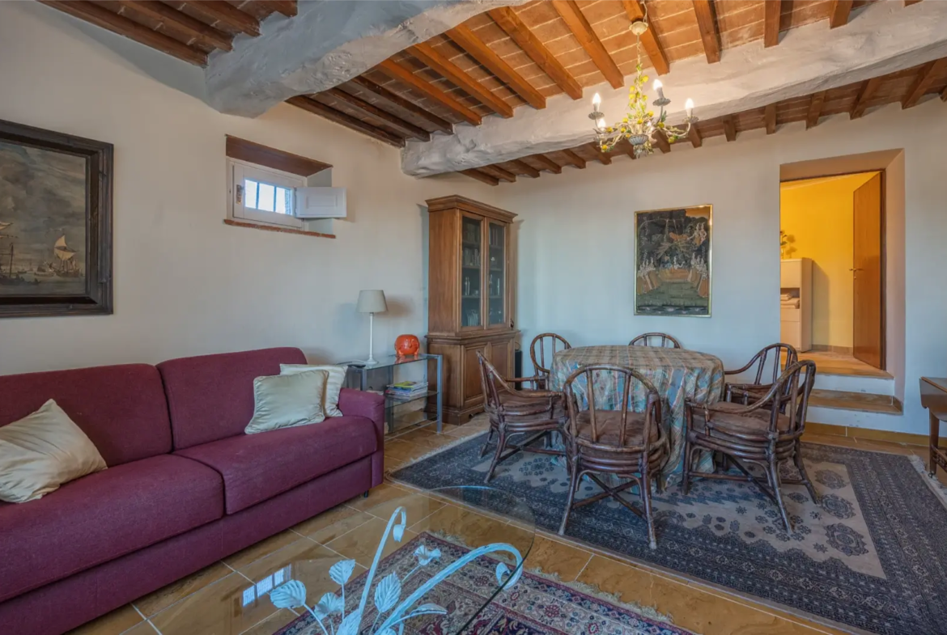
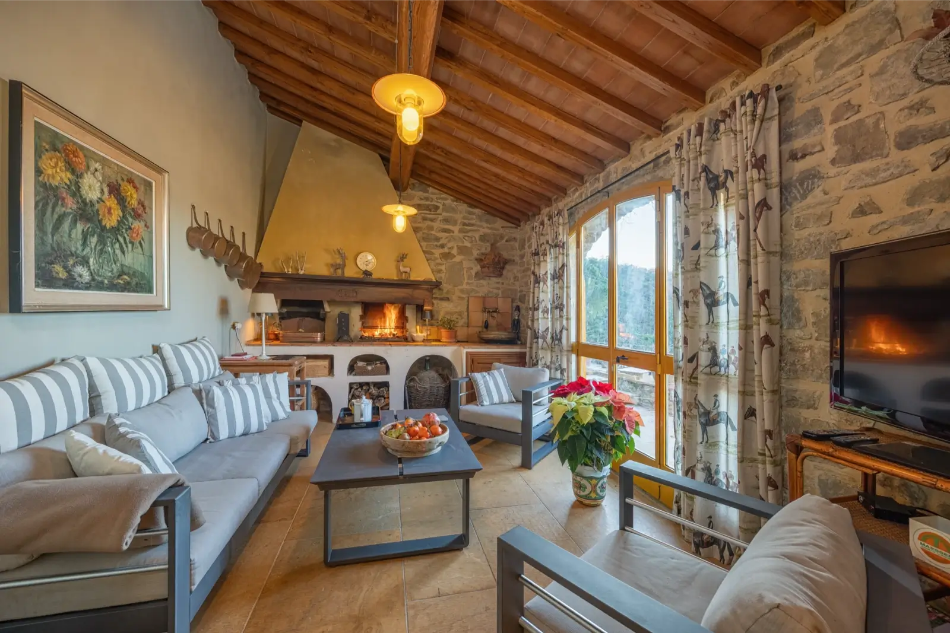
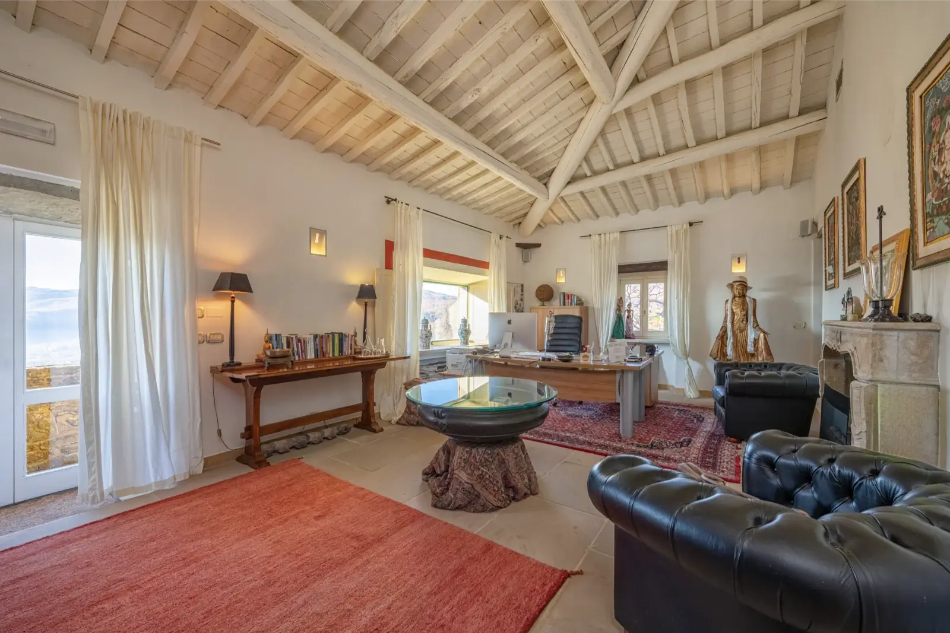
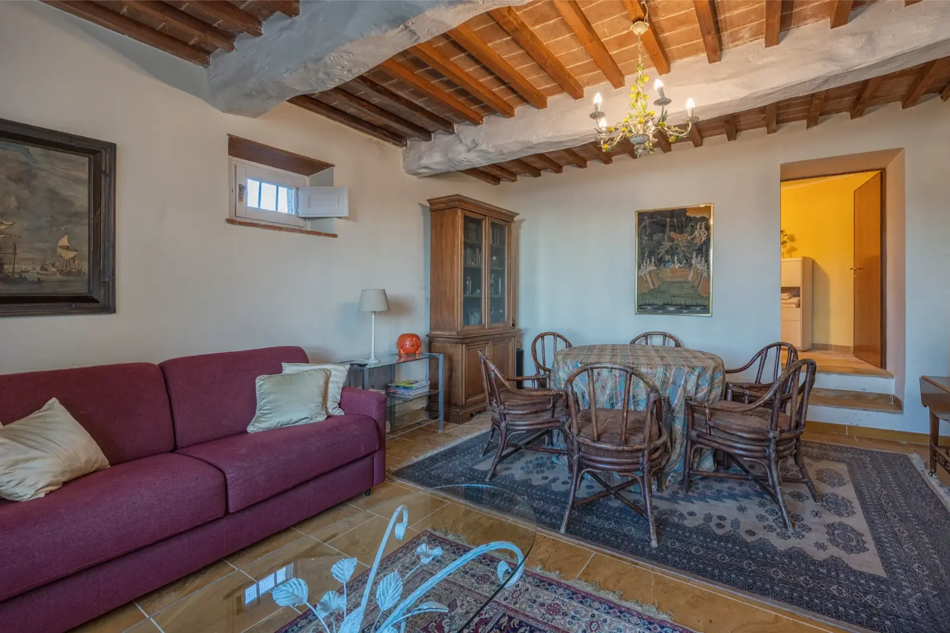
The main residence offers approximately 201 sqm of impeccably designed living spaces, characterized by exposed wooden beams, local stone accents and refined contemporary interiors.
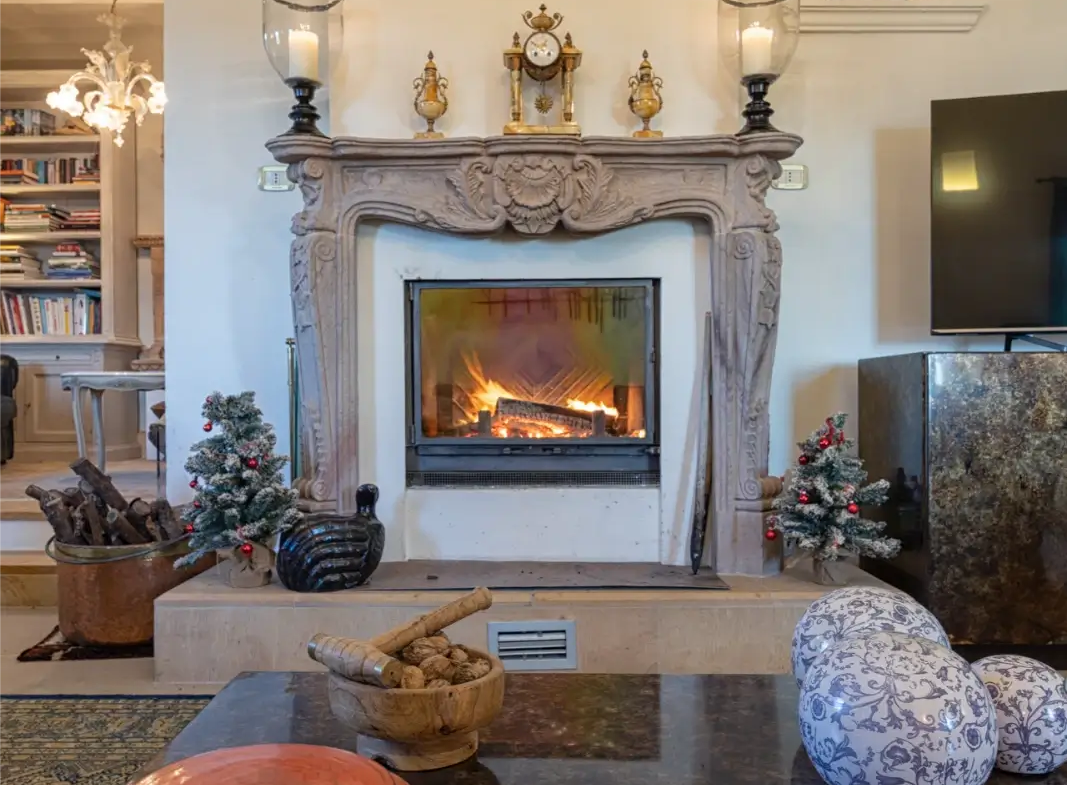
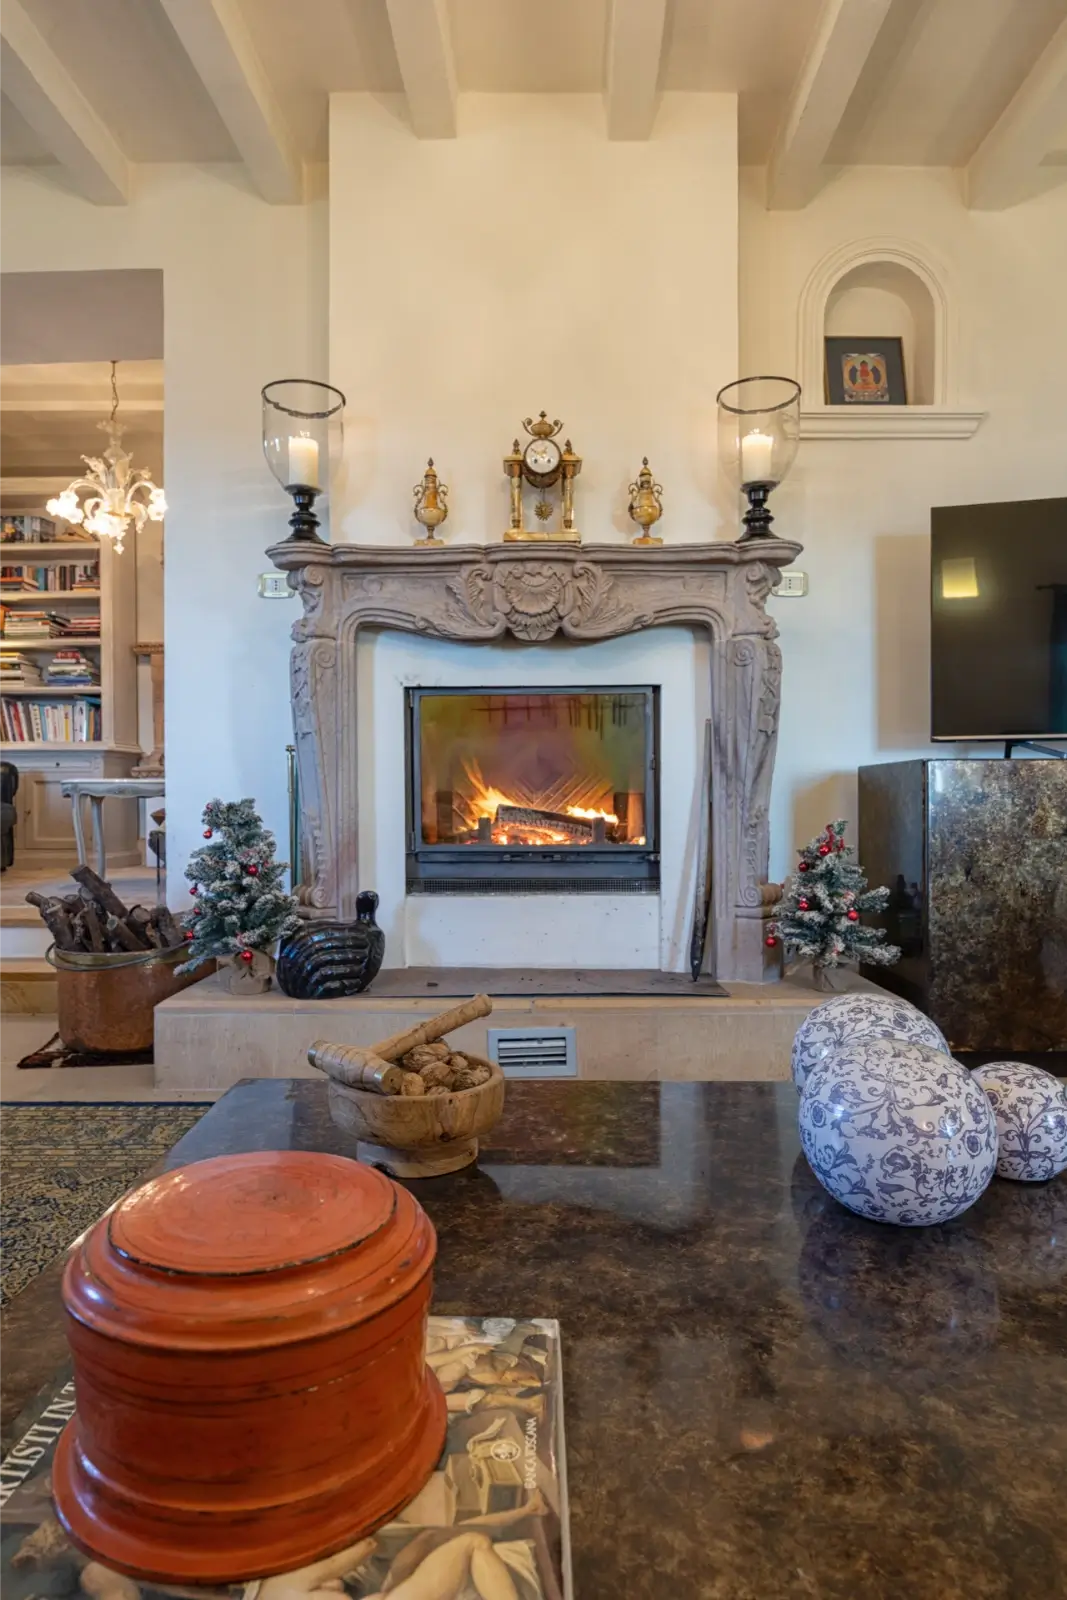
A large entrance hall welcomes guests alongside an elegant guest bathroom. The heart of the house opens onto a spacious living room flooded with natural light, enhanced by a majestic traditional fireplace, a private library and an elegant en suite bedroom.
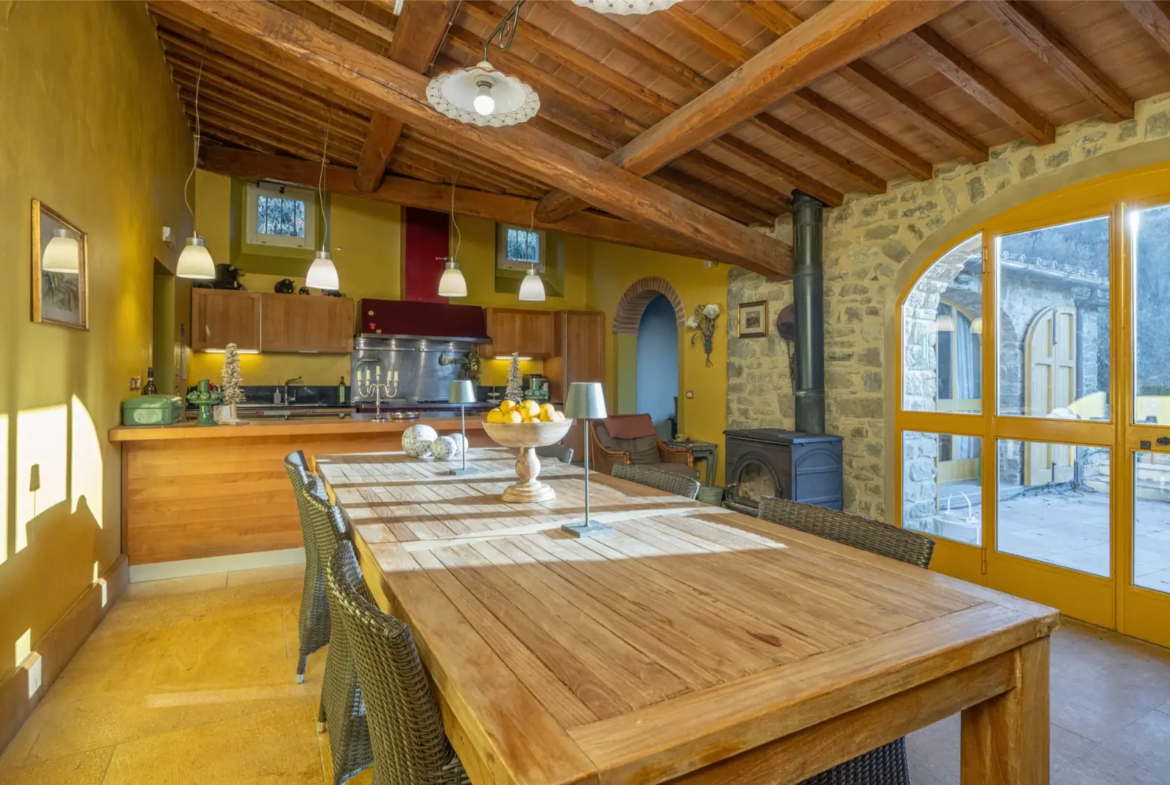
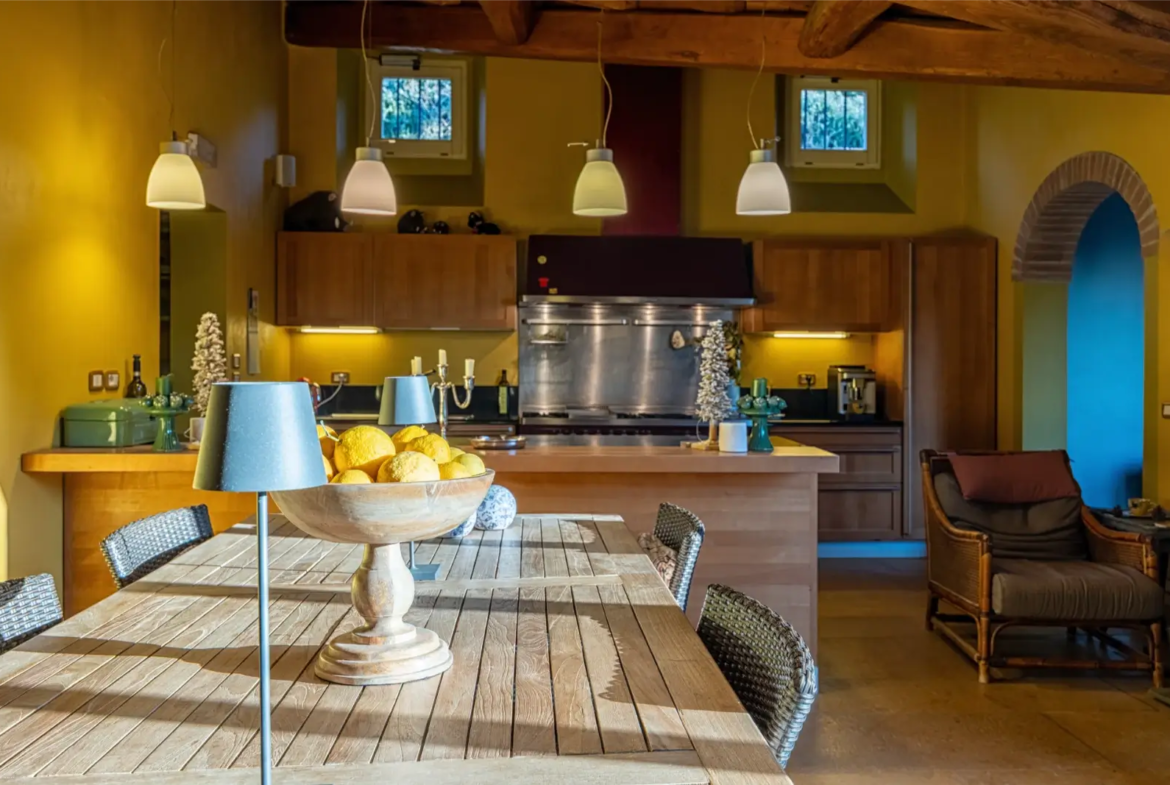
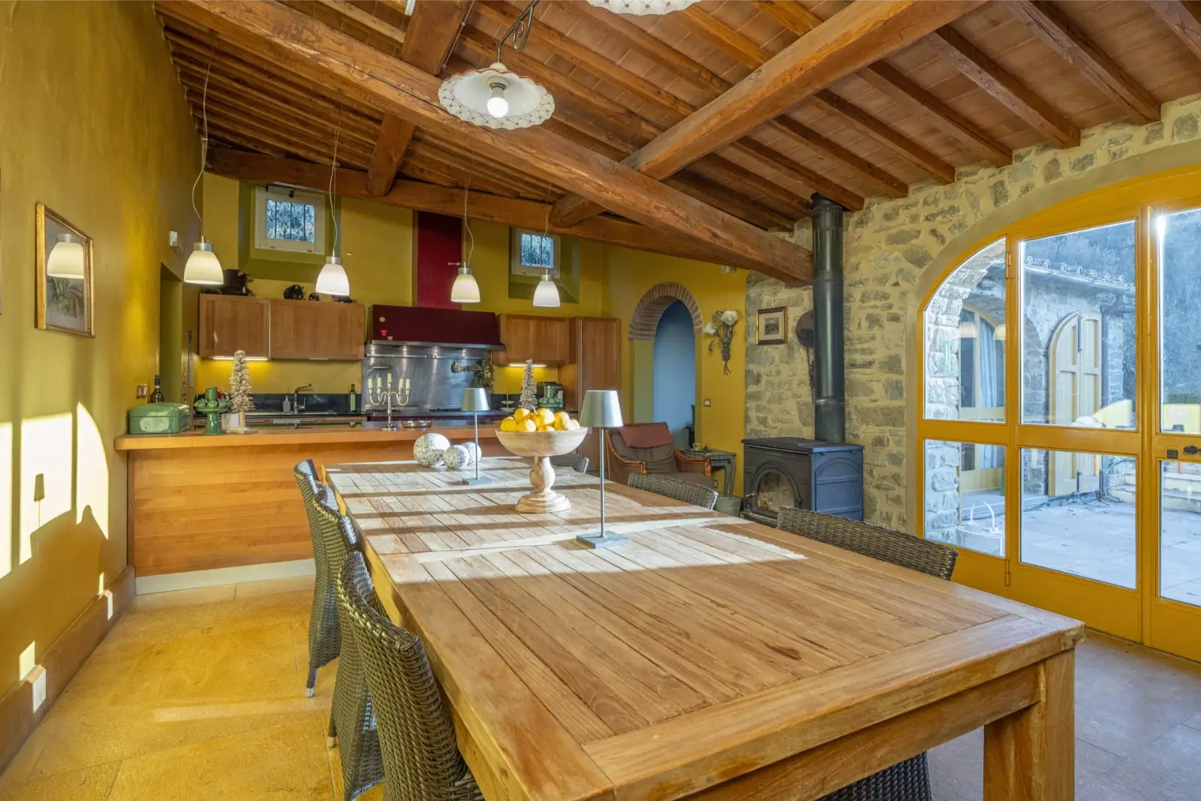
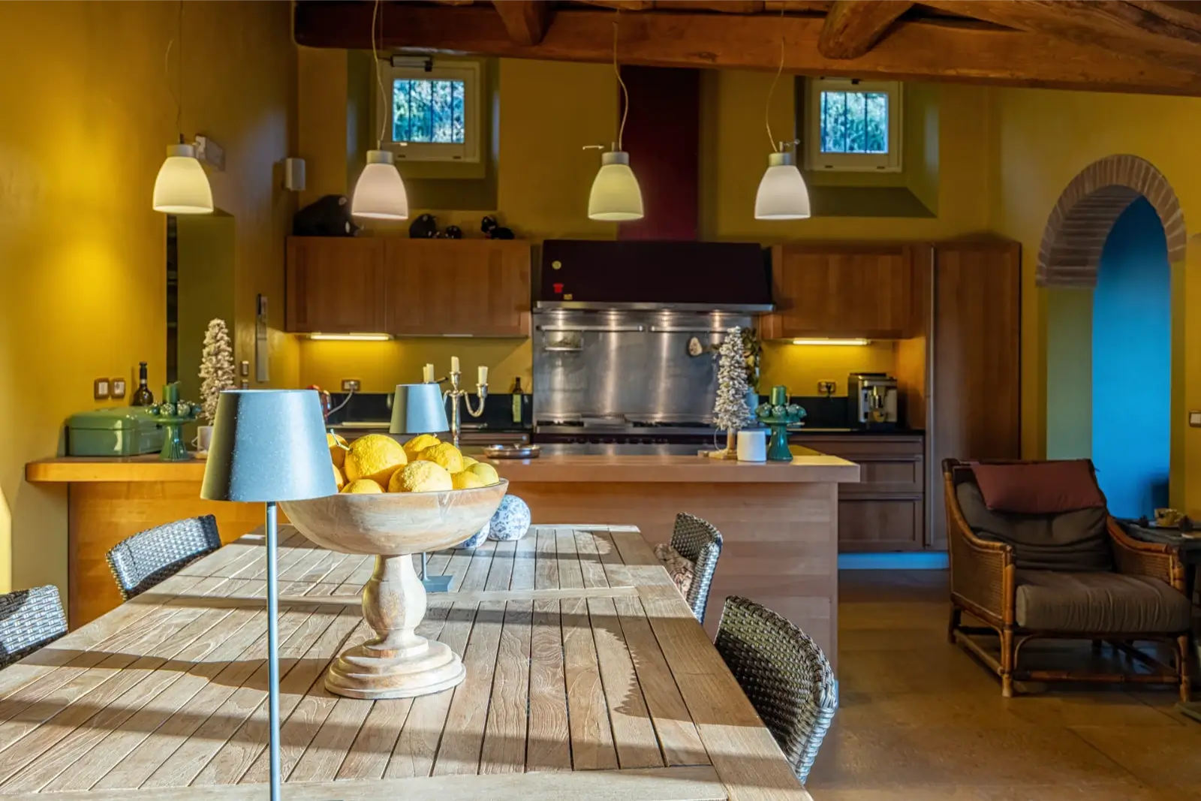
Cooking enthusiasts will appreciate the spacious gourmet kitchen and dining area, which flow seamlessly onto a panoramic veranda. This floor also houses two additional service and preparation kitchens, a second en suite bedroom, and the high tech control room for the geothermal system.
First Floor and Master Suite
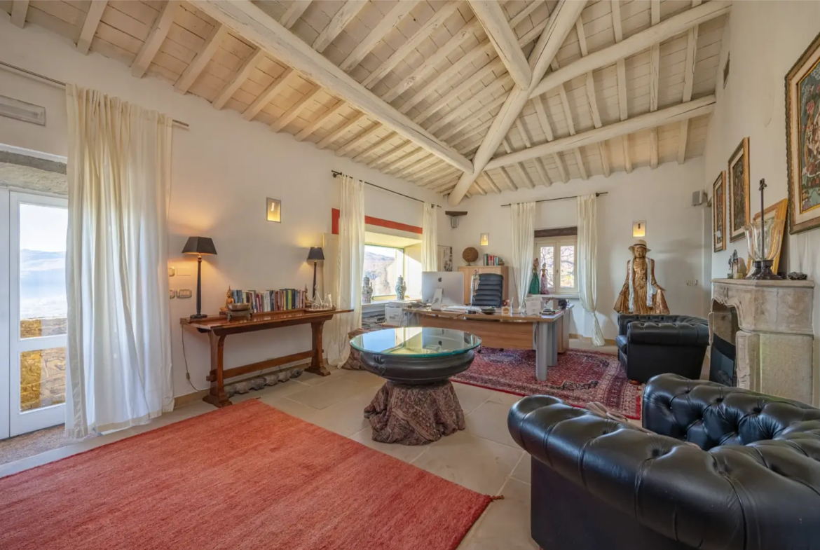
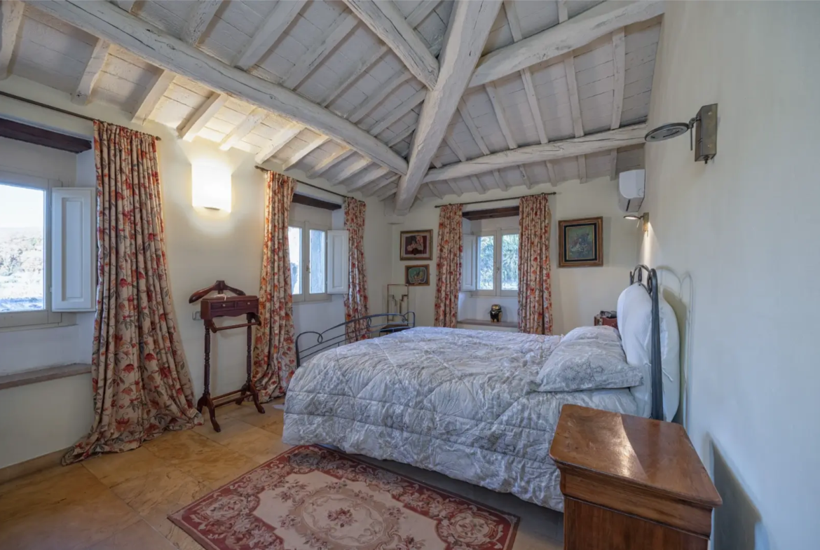
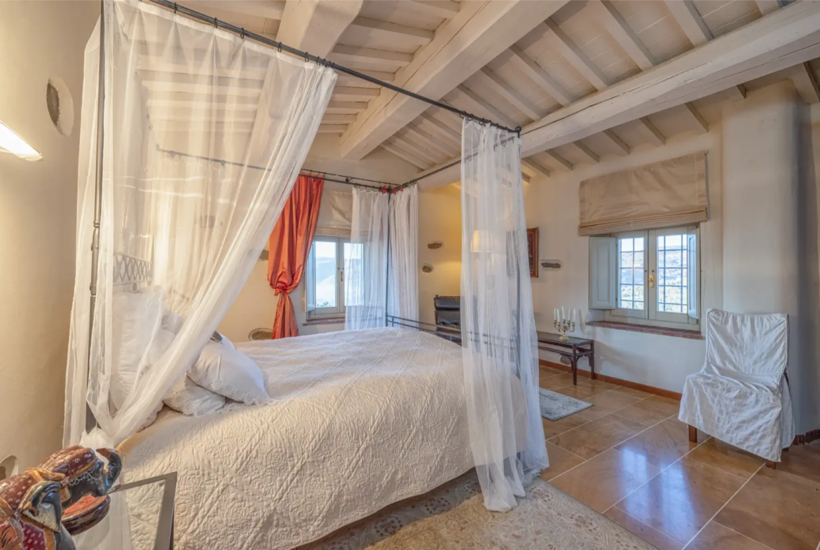
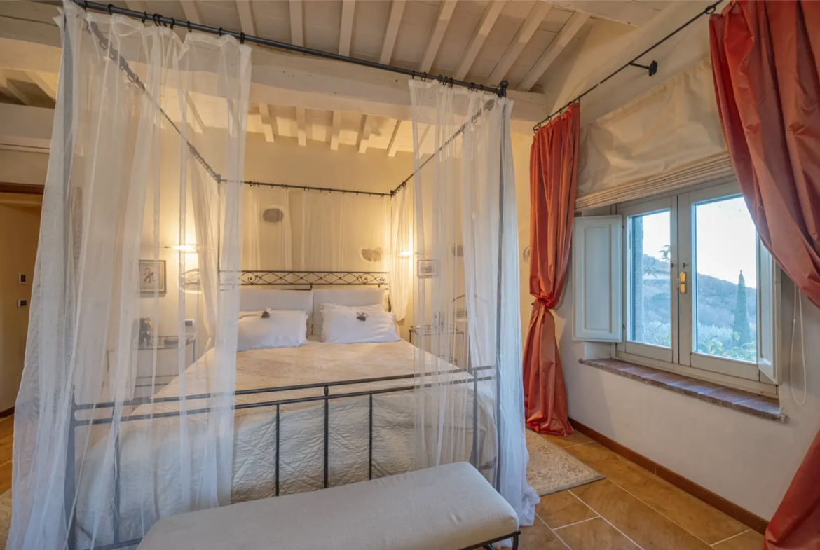
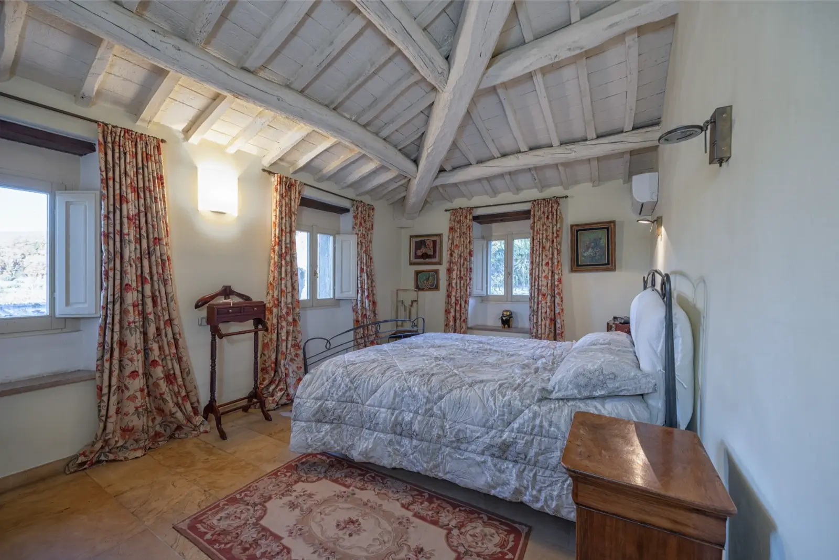
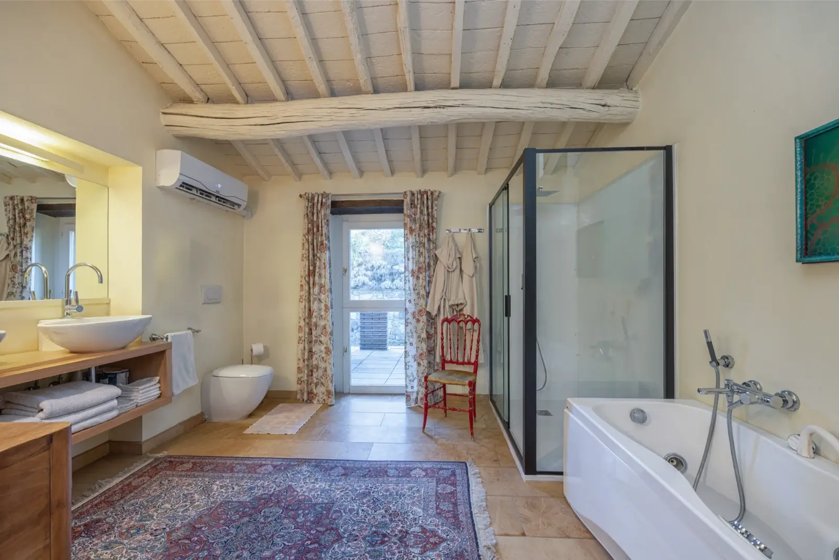
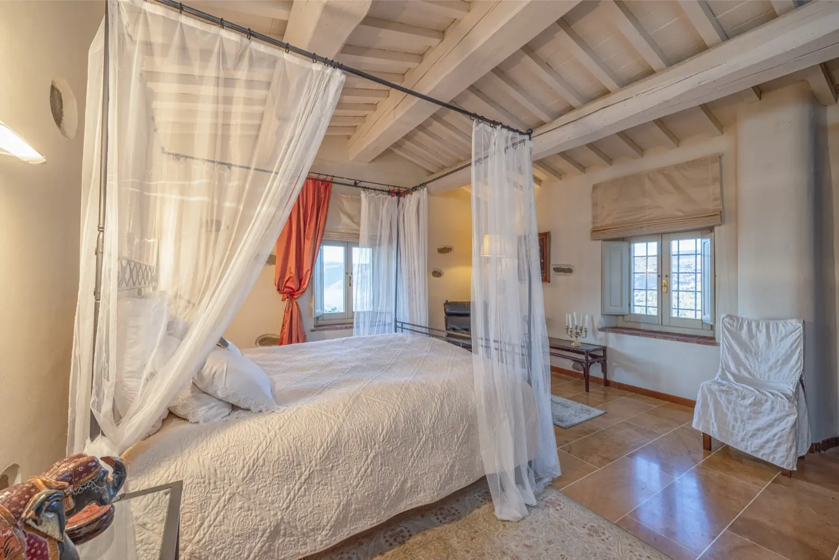
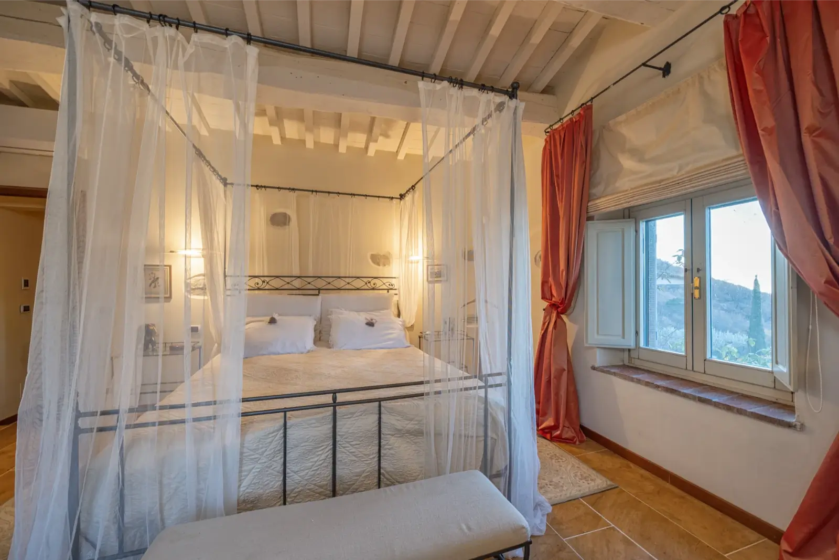
A sophisticated sitting room leads to the lavish master suite, complete with a luxurious private bathroom and a custom walk in closet. A second VIP suite offers a private bathroom and a romantic balcony overlooking the valley, alongside a striking executive study.
Basement Level
Designed for maximum functionality, the basement level houses a secure garage, a fully equipped laundry room, and the control hub for the automated irrigation system.
The Guest Dépendance
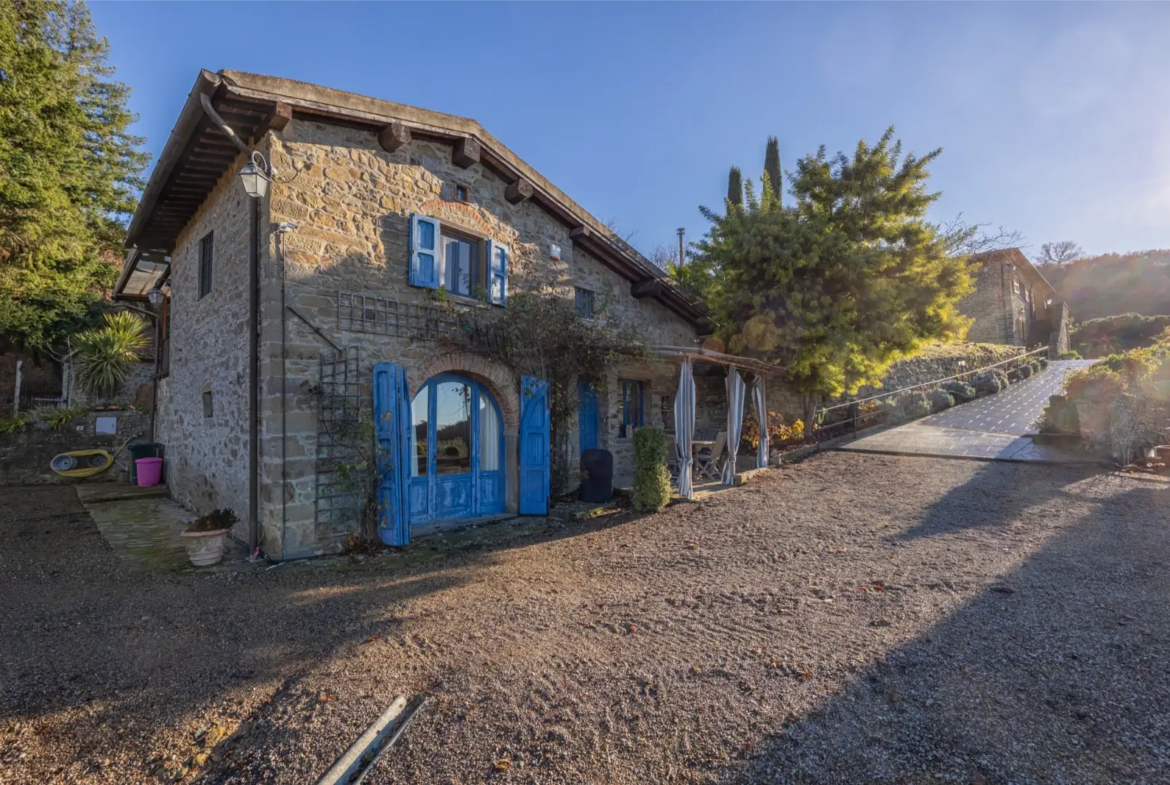
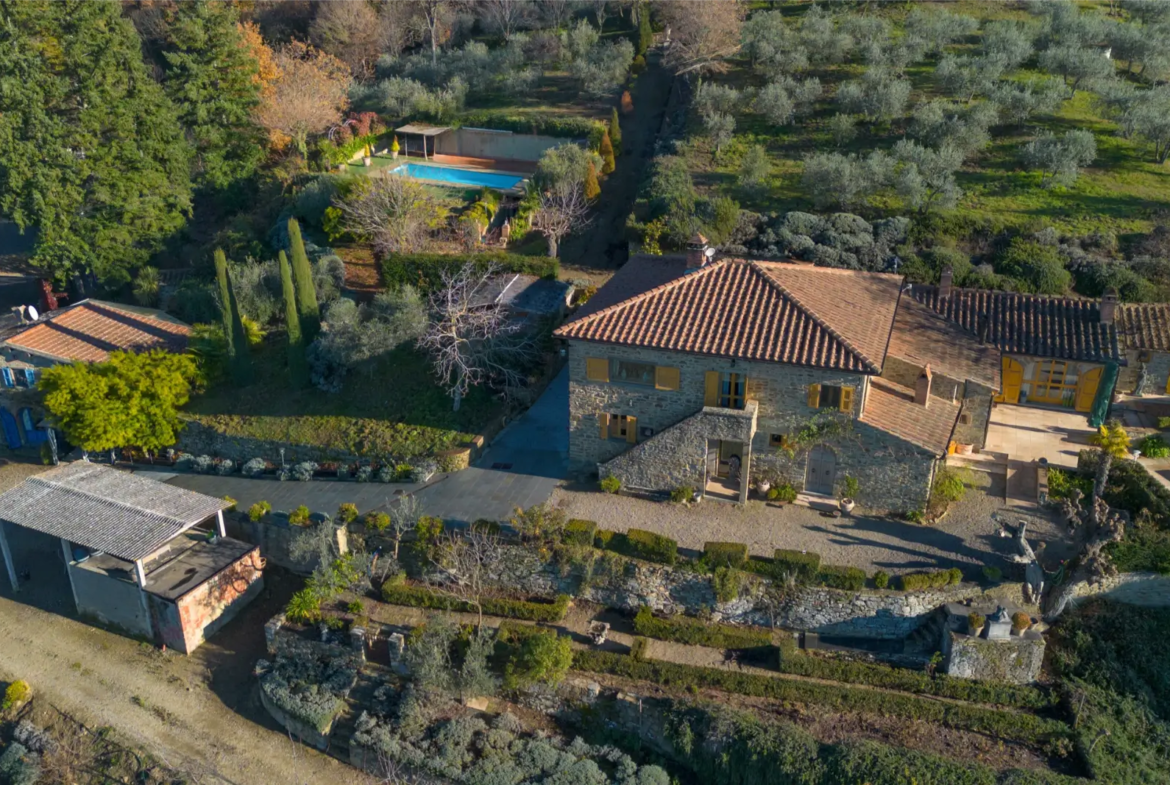
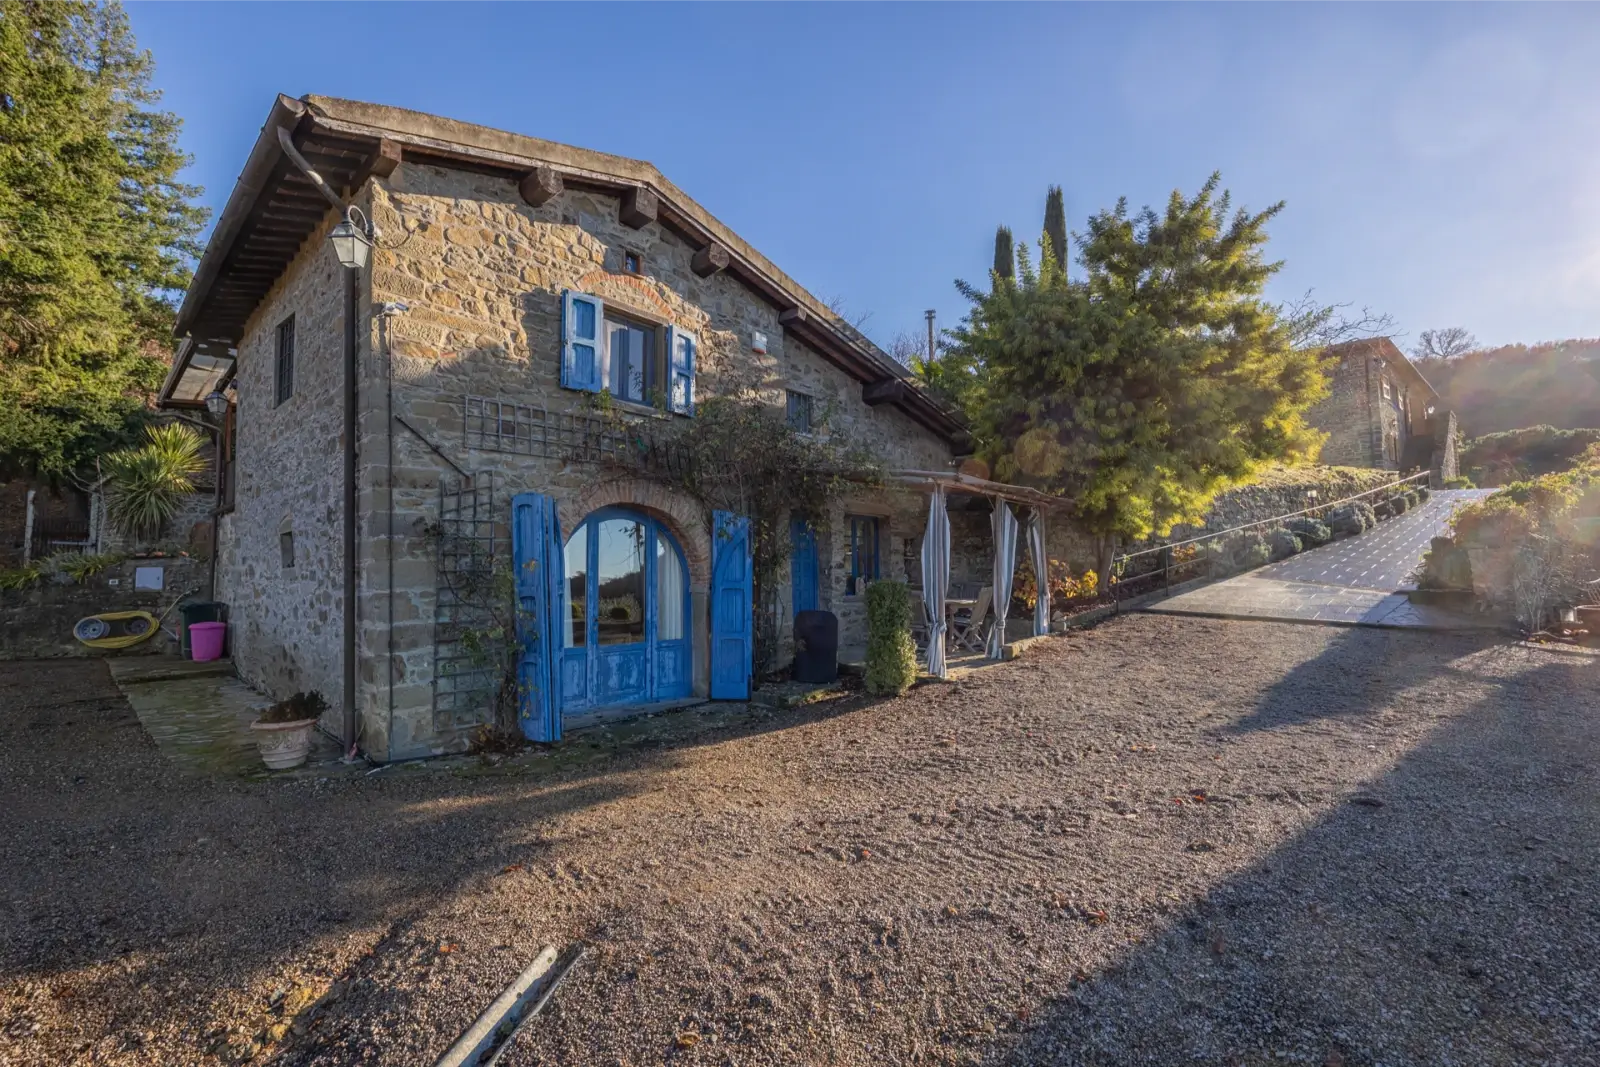
Perfectly separated to guarantee absolute privacy, the bright guest dépendance offers approximately 146 sqm of independent, light filled spaces.
The ground floor features a vast open plan living area with full height windows onto the Tuscan countryside, a fully equipped kitchen and a bathroom.
The first floor houses two elegant bedrooms, including a charming attic room, and a bathroom. One of the suites boasts an independent entrance and a spectacular private terrace, ideal for hosting high profile guests or family members in maximum comfort.
Resort Style Outdoor Spaces
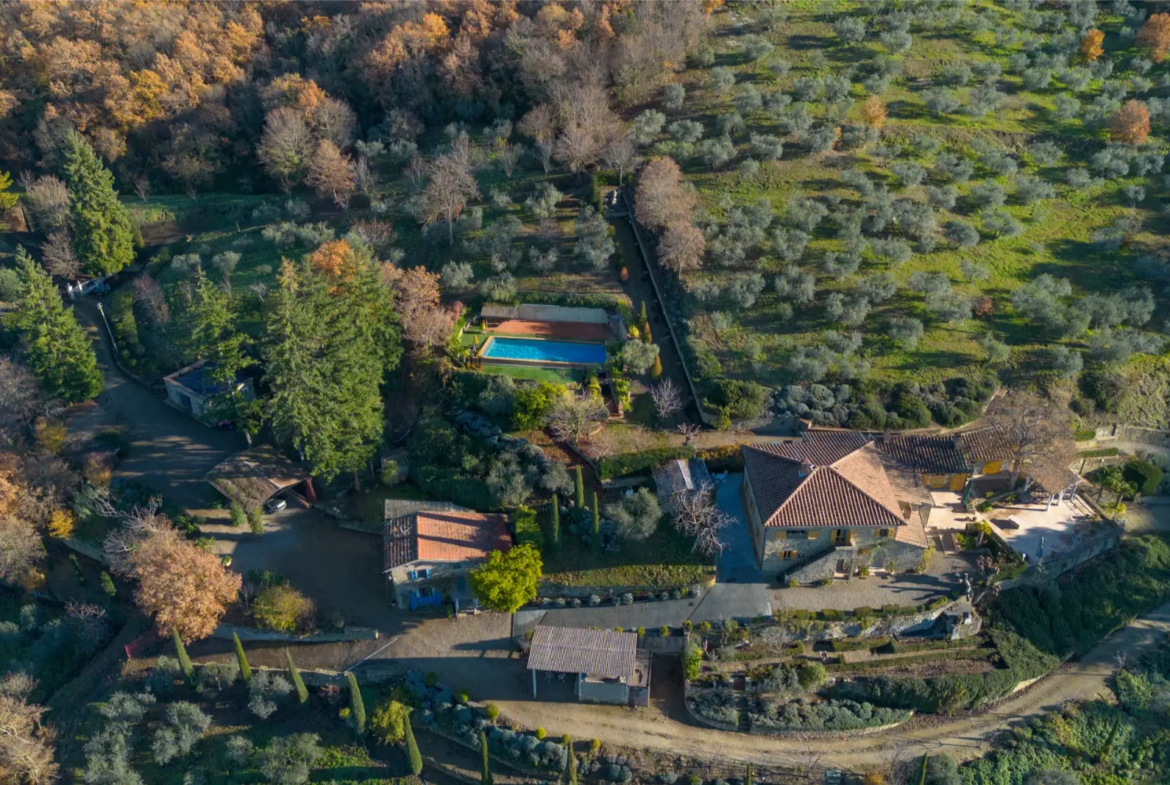
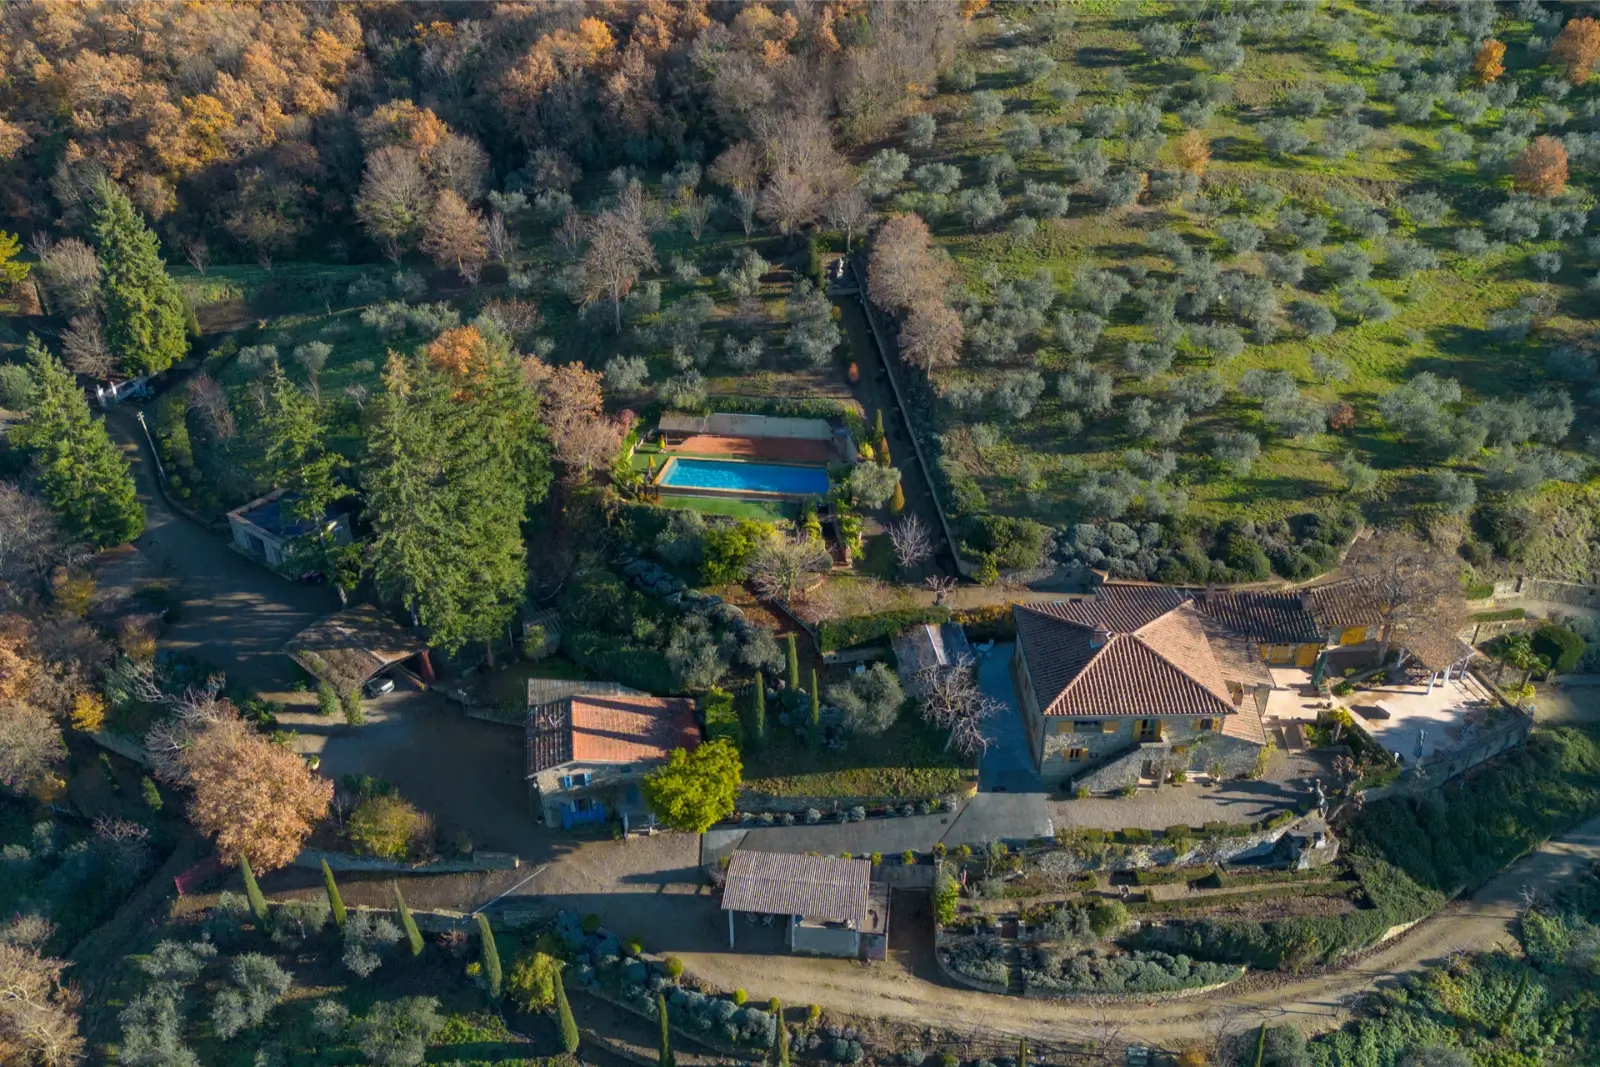
The outdoor spaces are every host’s dream, meticulously designed to celebrate the true Tuscan lifestyle, with a large private swimming pool measuring 14×7 meters, surrounded by a sun drenched solarium.
Completing the outdoor spaces is a spacious panoramic terrace and an equipped barbecue area dedicated to al fresco dinners.
Agricultural Outbuildings and Town Center Garage
The premium agricultural outbuildings include a 35 sqm professional greenhouse, a 40 sqm tractor garage, a 100 sqm agricultural storage building, and a further 20 sqm garage.
The property also includes an exclusive rarity: a private garage of 35 sqm located in the historic center of Castiglion Fiorentino, just steps from the local train station, perfect for reaching Florence or Rome in total comfort.
Sustainability and Cutting-Edge Infrastructure
This estate goes beyond beauty, offering maximum modern eco efficiency and security, thanks to an ecological, cutting edge geothermal heating system.
Water autonomy is guaranteed by two high capacity private wells, perfect for the estate and for automated irrigation. Modern comforts include high speed internet connection, total air conditioning throughout, a premium level integrated alarm system, and automated security gates.
Whether you are seeking an exclusive primary residence, a sophisticated holiday retreat, or a high yield luxury hospitality investment, Podere Val di Chio represents an unparalleled opportunity in the heart of Tuscany.
Technical Specifications
Location: Castiglion Fiorentino (Arezzo), Tuscany. Total covered surface: approximately 347 sqm, between main villa and dépendance. Land: 4 hectares, with olive groves, vineyards and manicured gardens. Bedrooms: 6. Bathrooms: 7.
Key features: geothermal heating, 14×7 meter swimming pool, greenhouse, multiple garages, private parking in the historic center, fully furnished property.