
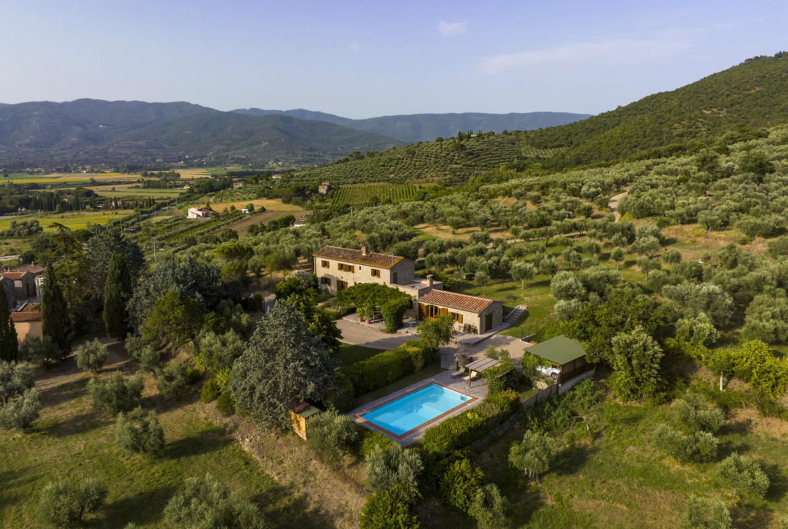
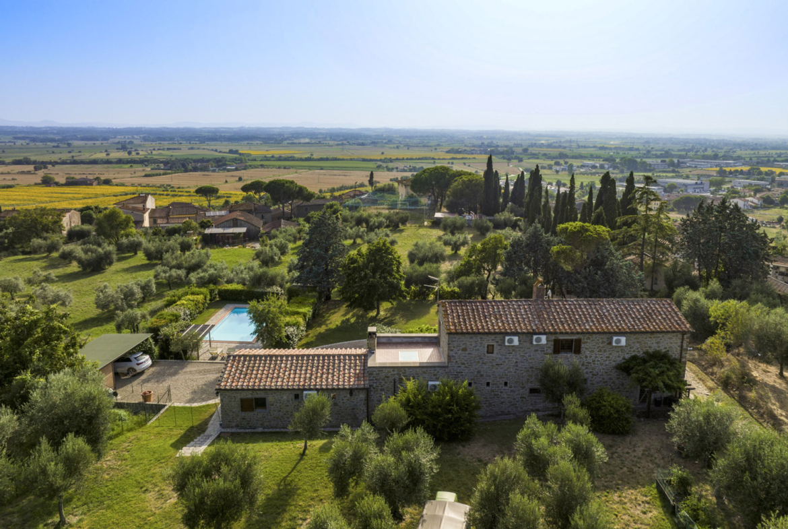
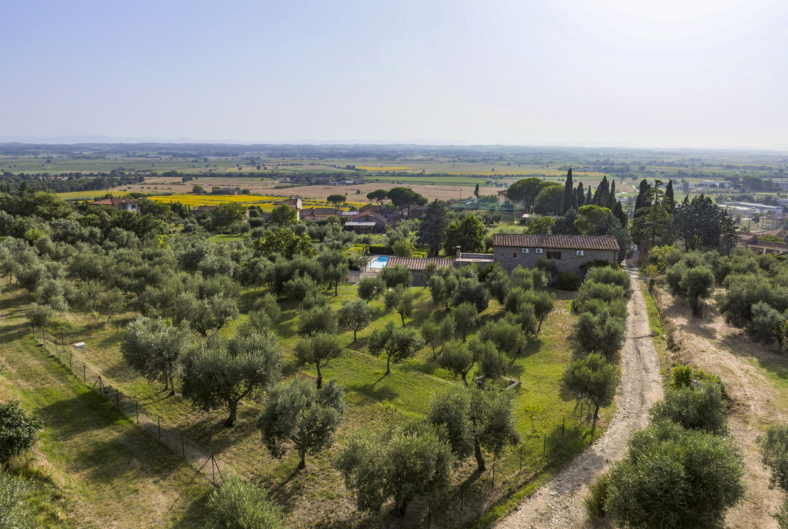
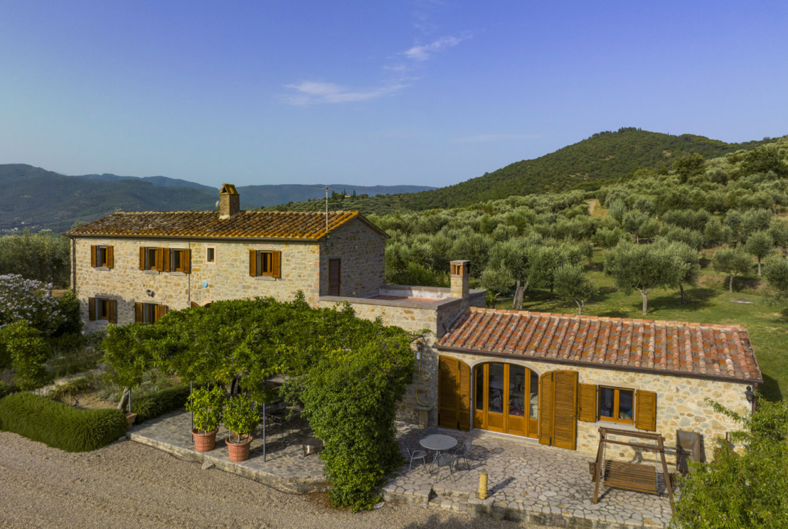
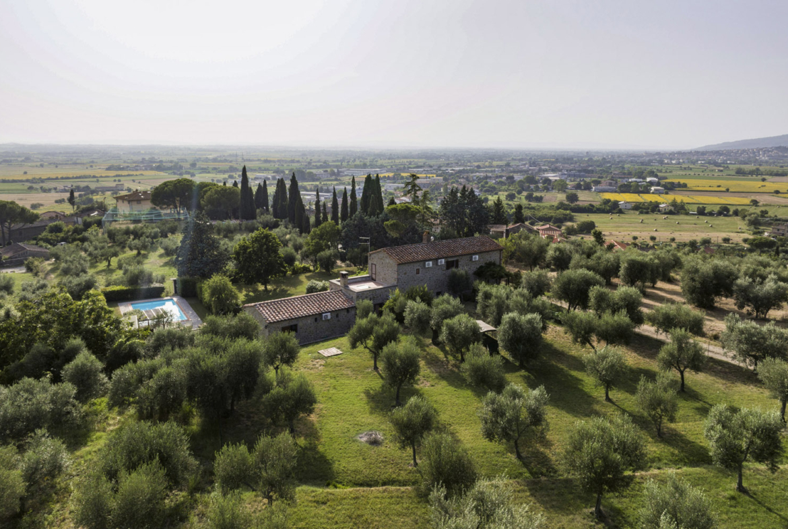
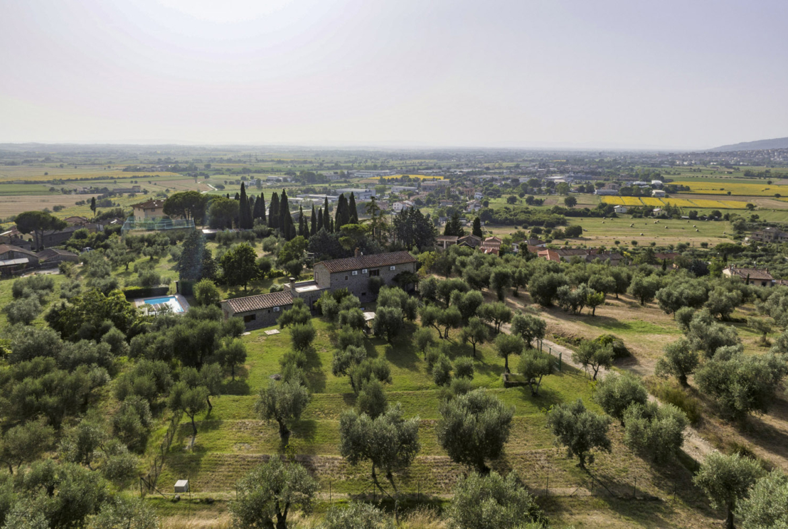
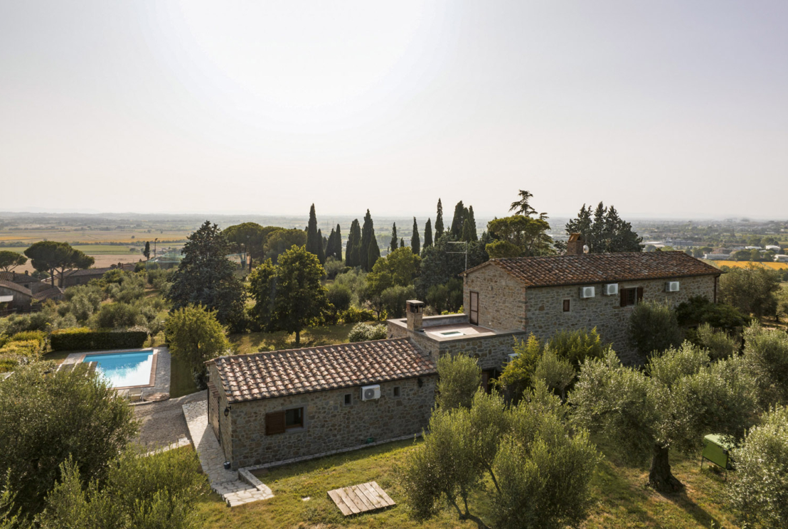
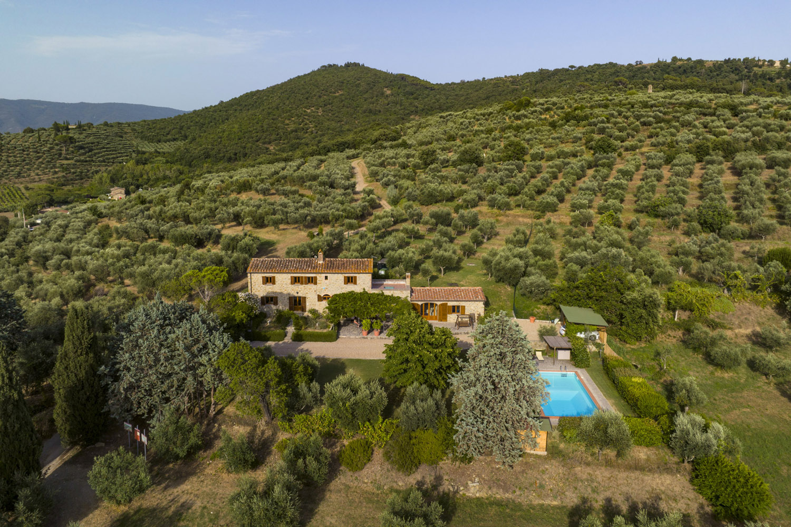
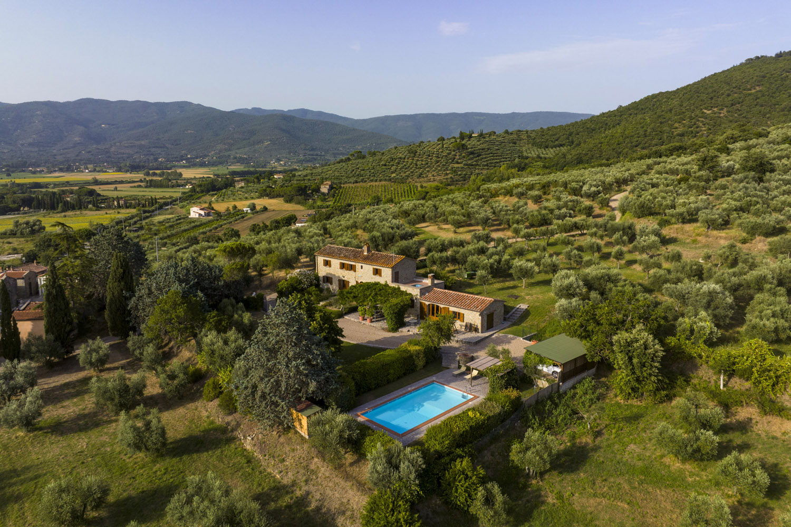
Villa Paola is a beautiful, secluded farmhouse style property in the village of Ossaia, 5 km from the historical Etruscan hilltop town of Cortona and close to the market town of Camucia.
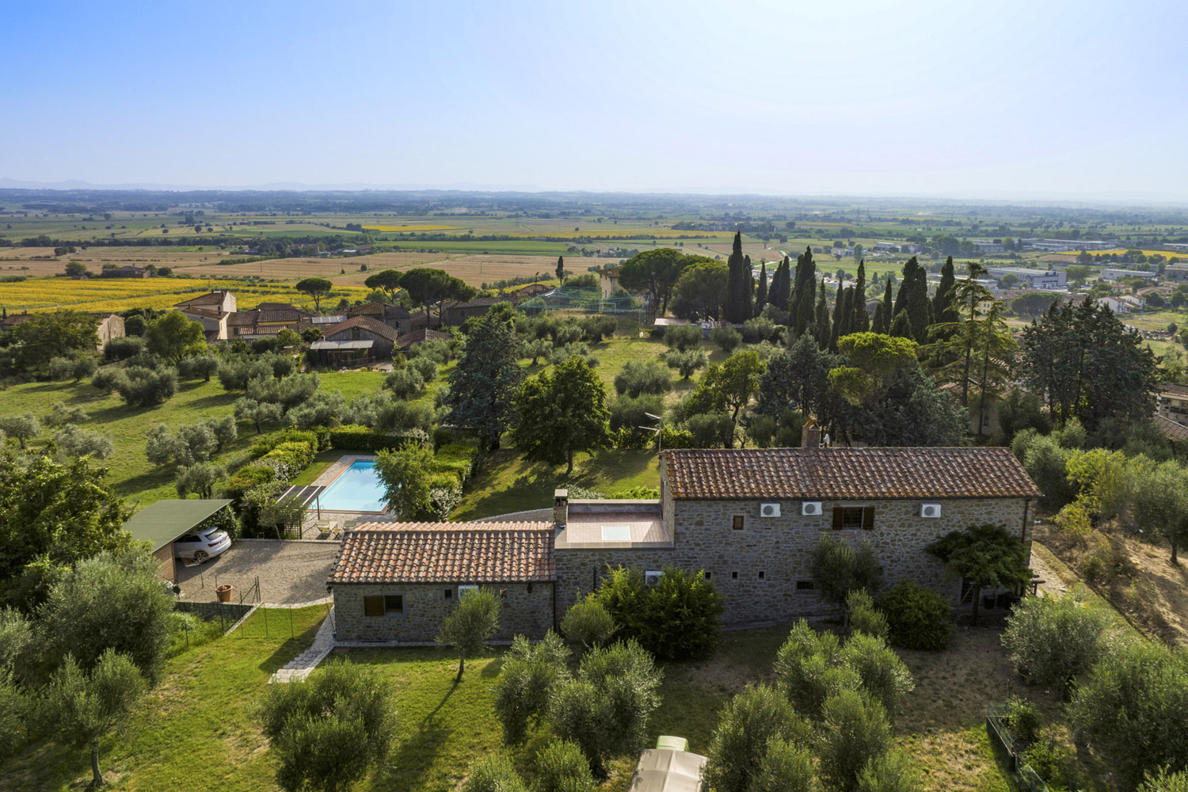
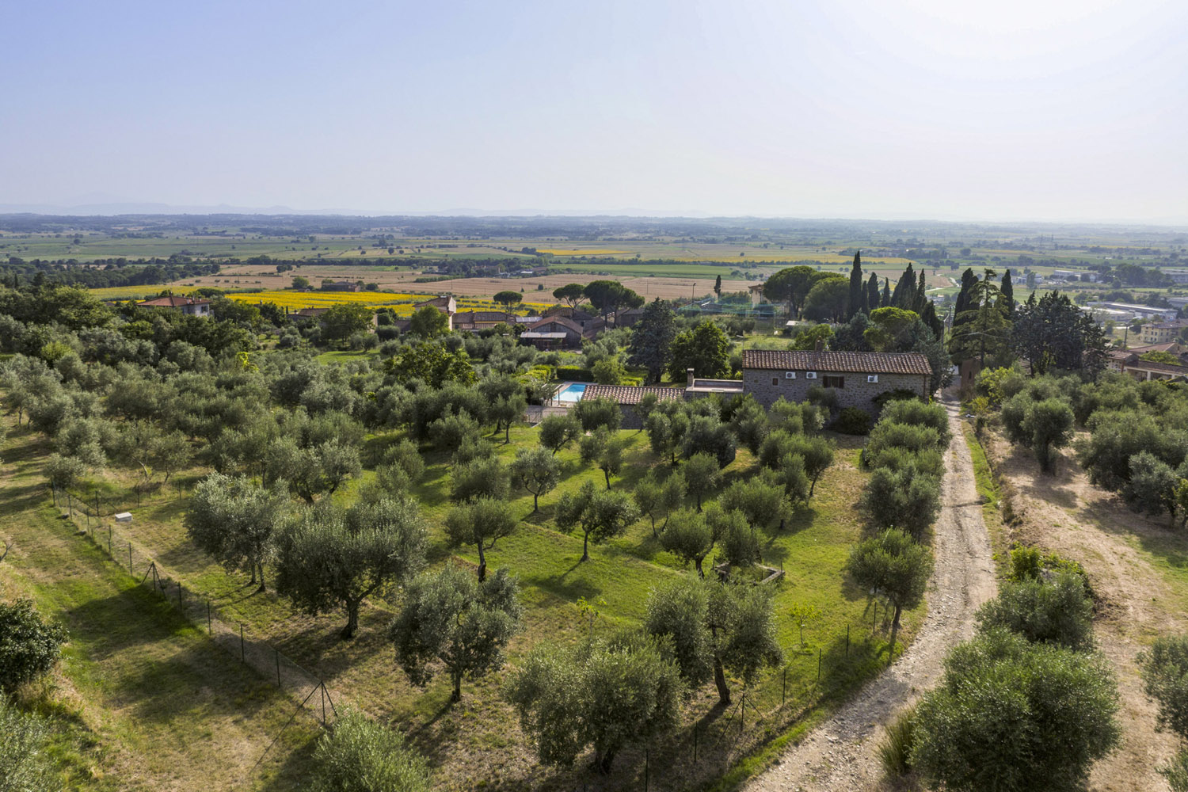
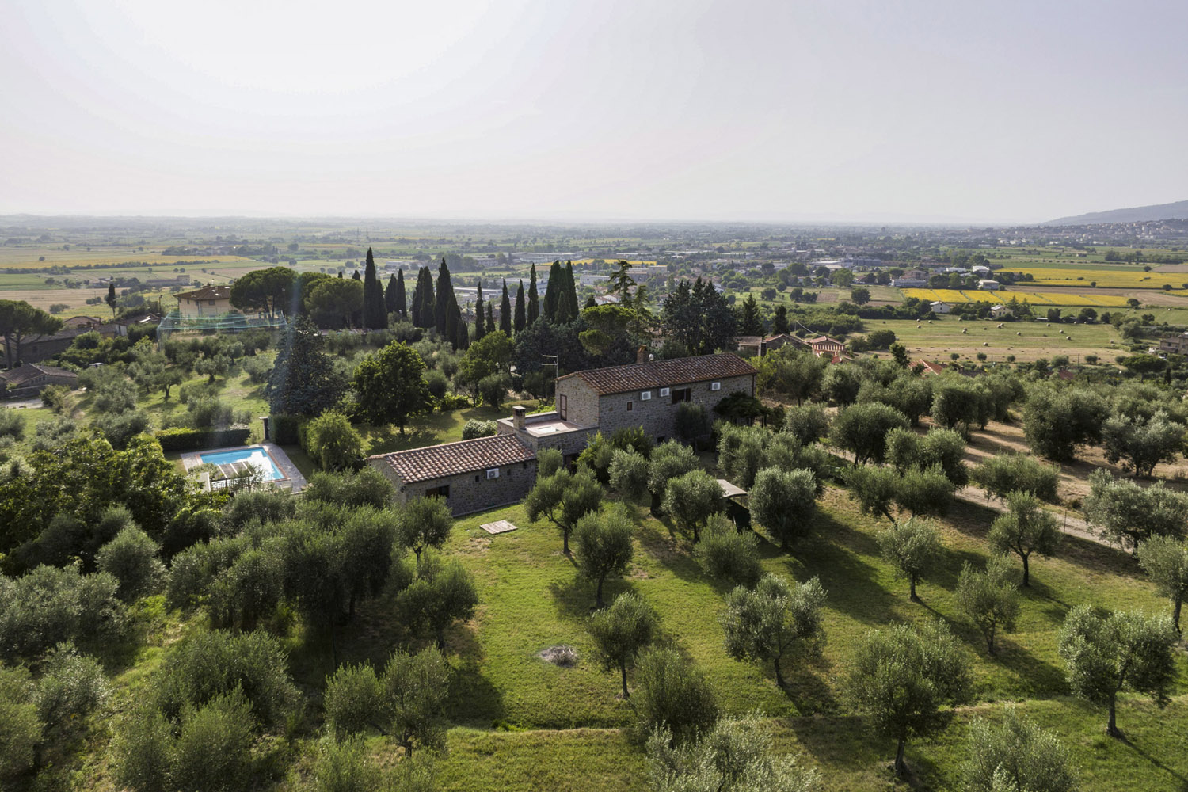
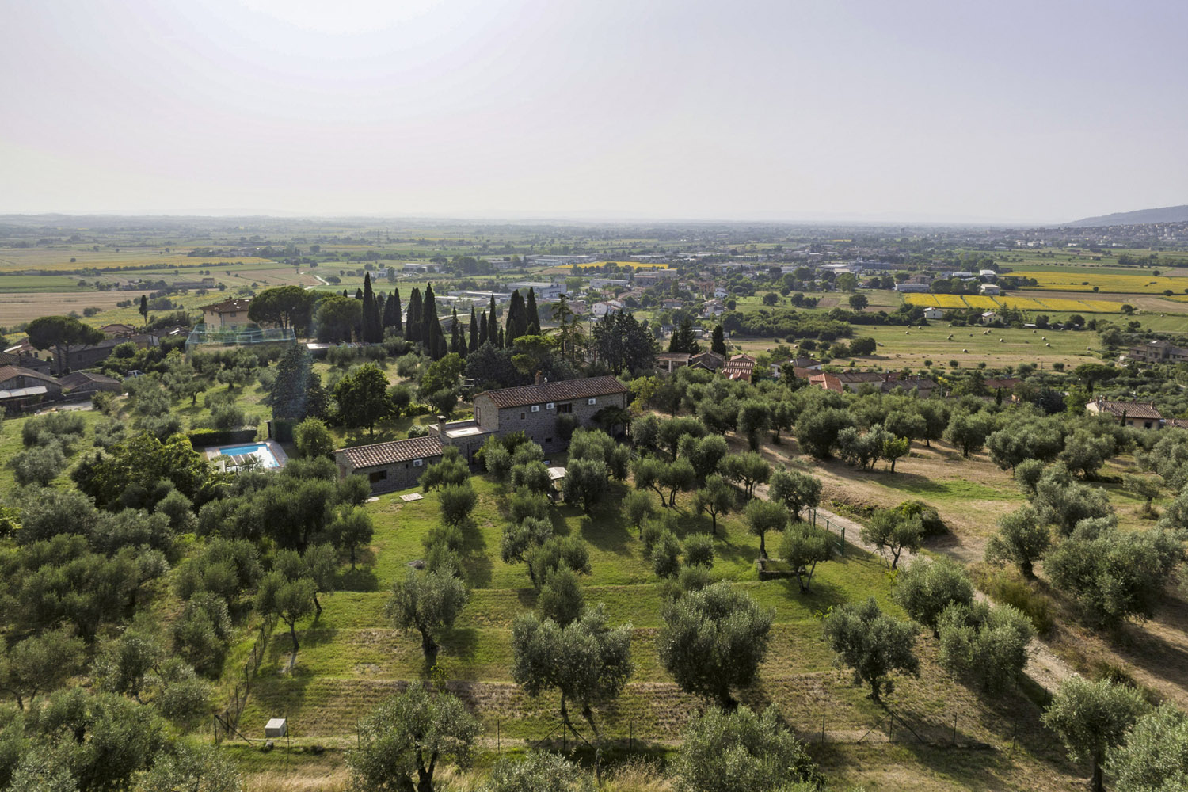
Offering wonderful views across the Val di Chiana to Montepulciano and Mount Amiata, it is ideally placed to enjoy Tuscan living. It is also close to the regional border of Umbria, offering access to Lago Trasimeno, with Arezzo and Perugia within a 40 minute drive. The airports of Rome and Pisa are within a 2 and a half hour drive and accessible by train from the station in Camucia.
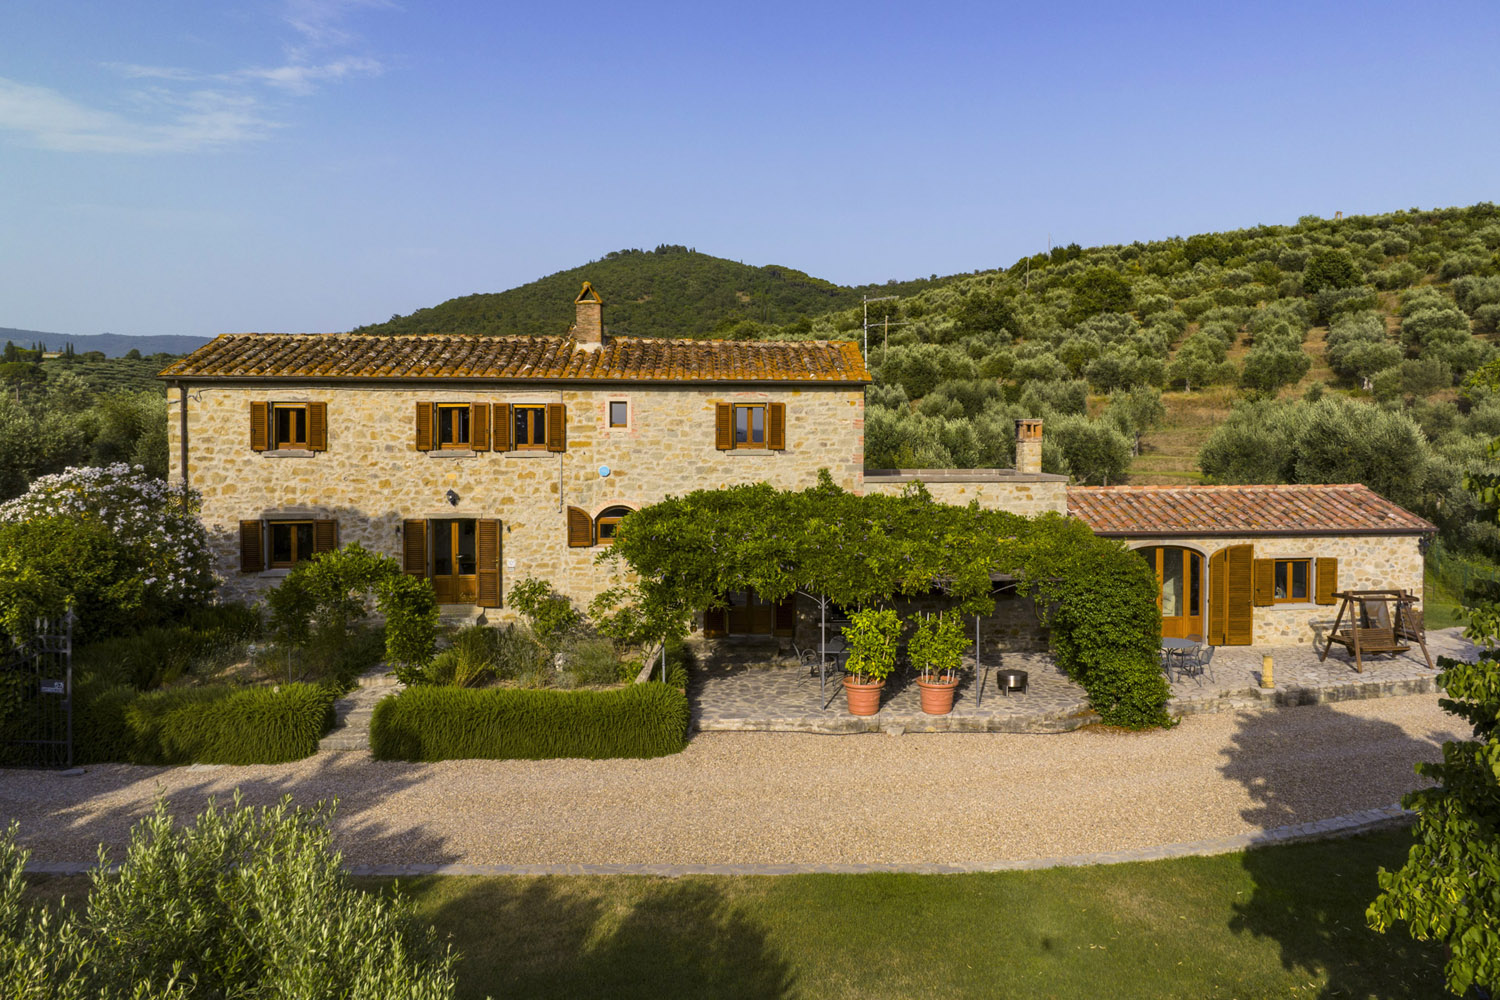

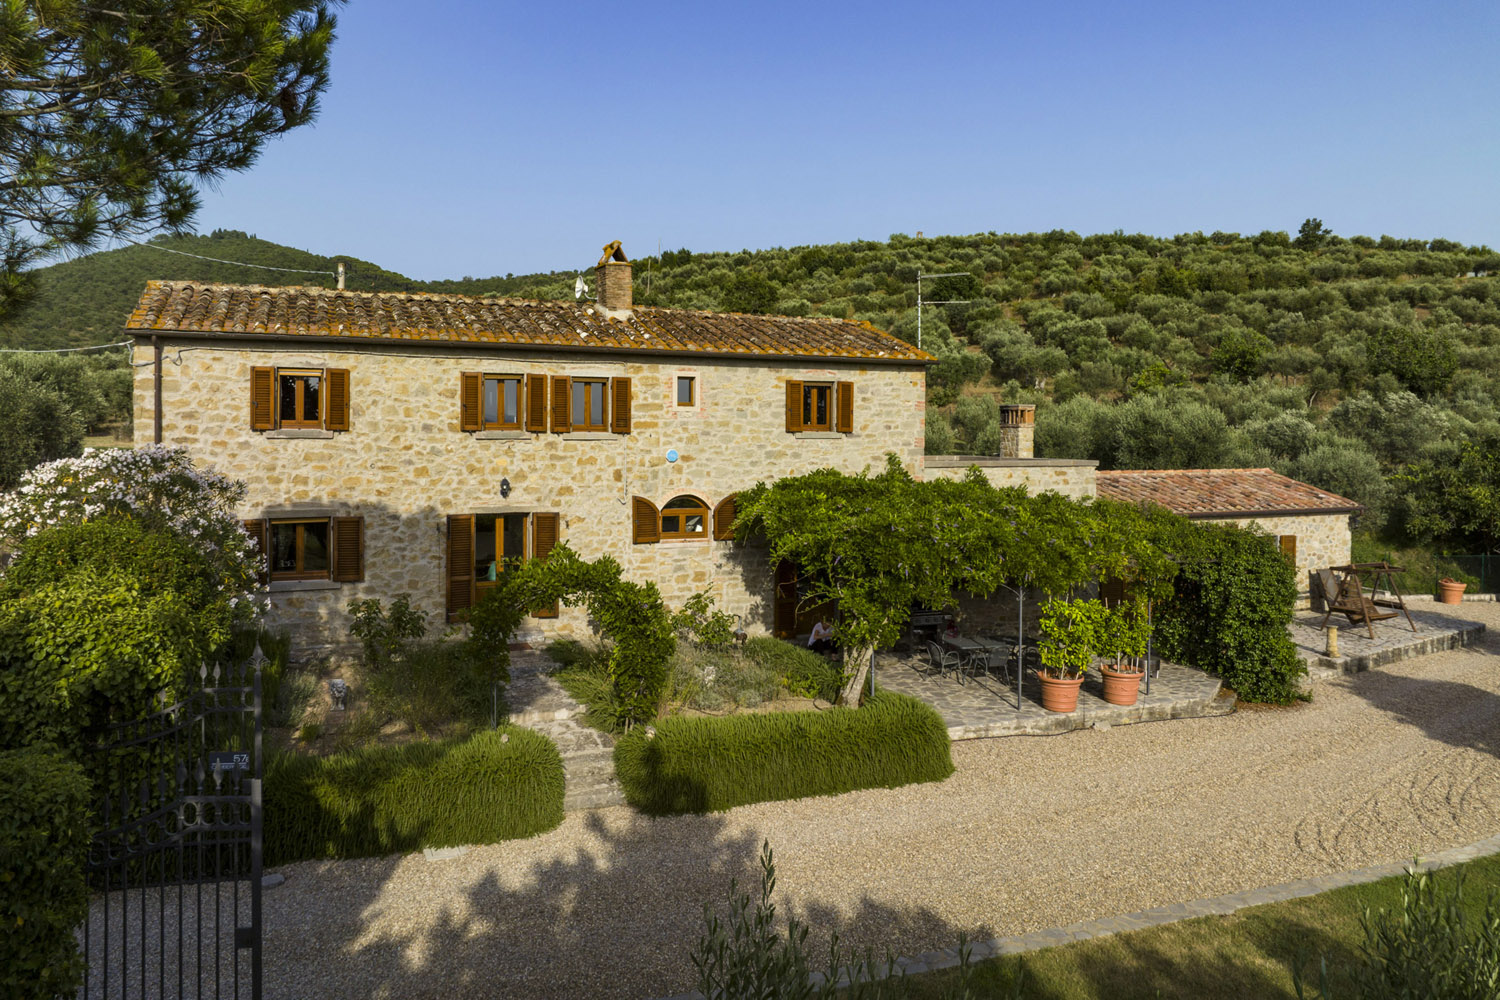
Traditional Stone Architecture and Finishes
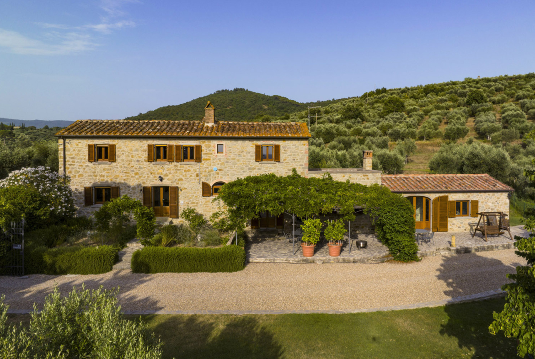
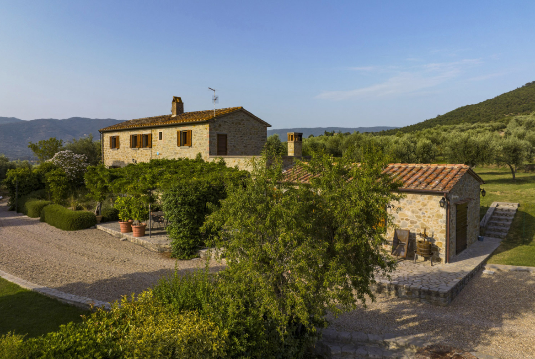
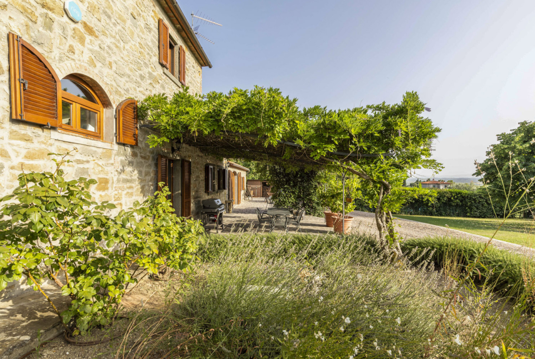
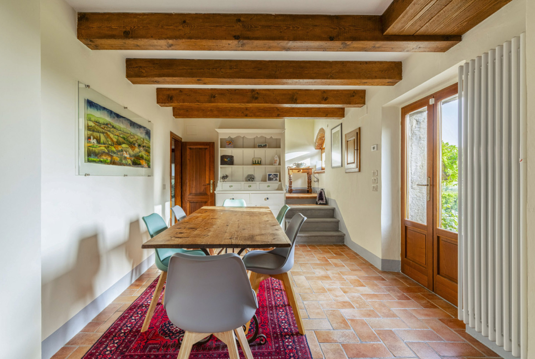
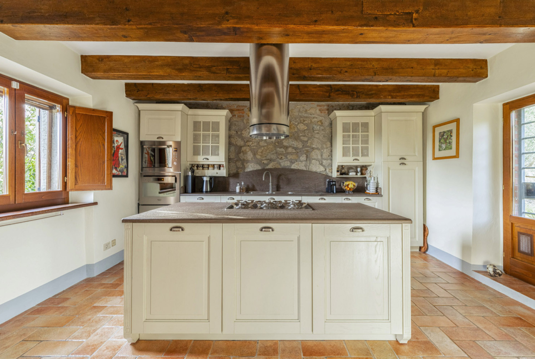

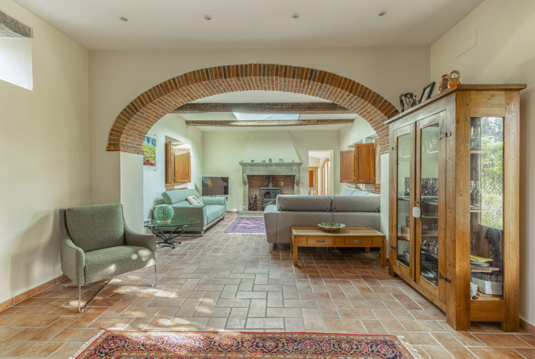
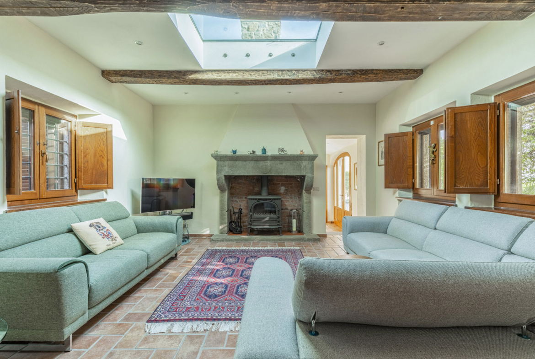


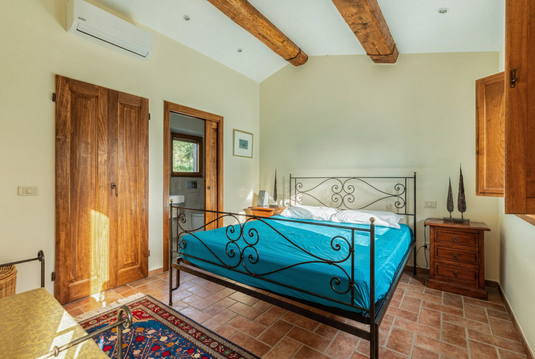
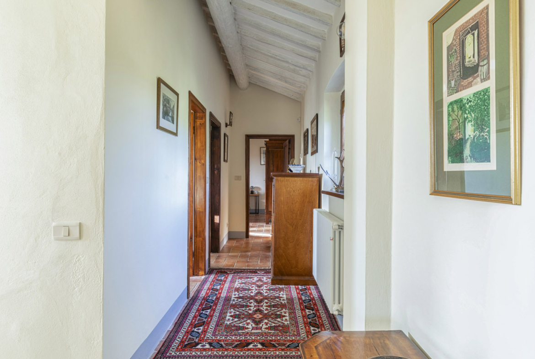
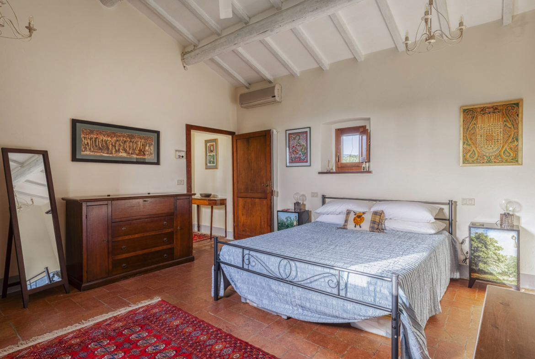
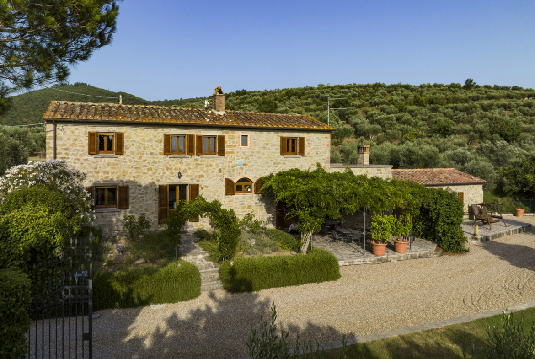
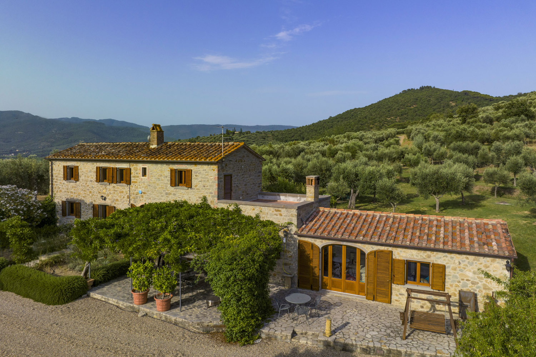
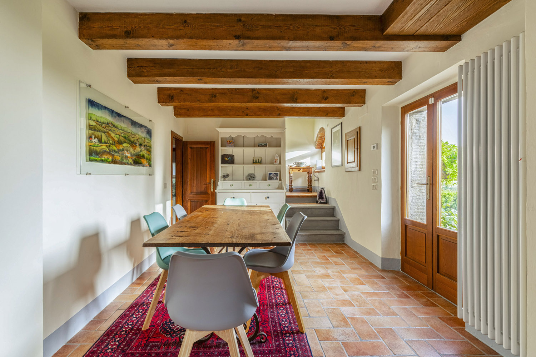
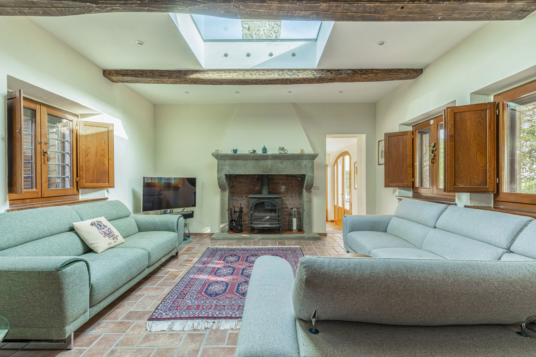
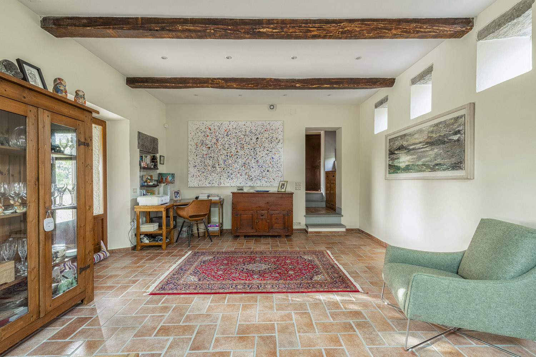
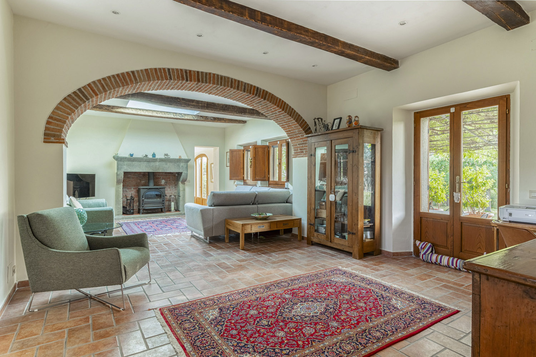
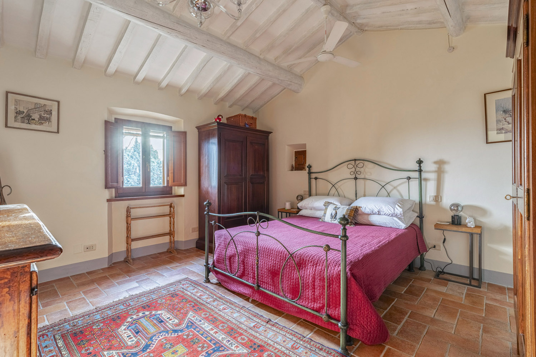
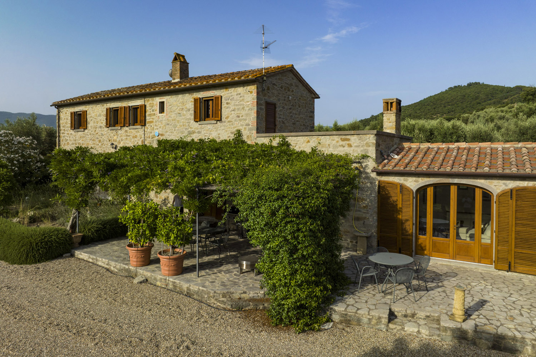
This property is characteristic of a Tuscan farmhouse, built from stone with terracotta floors and exposed wooden ceiling beams. The indoor spaces are well finished, light and with good proportions, and most of the rooms have air conditioning.

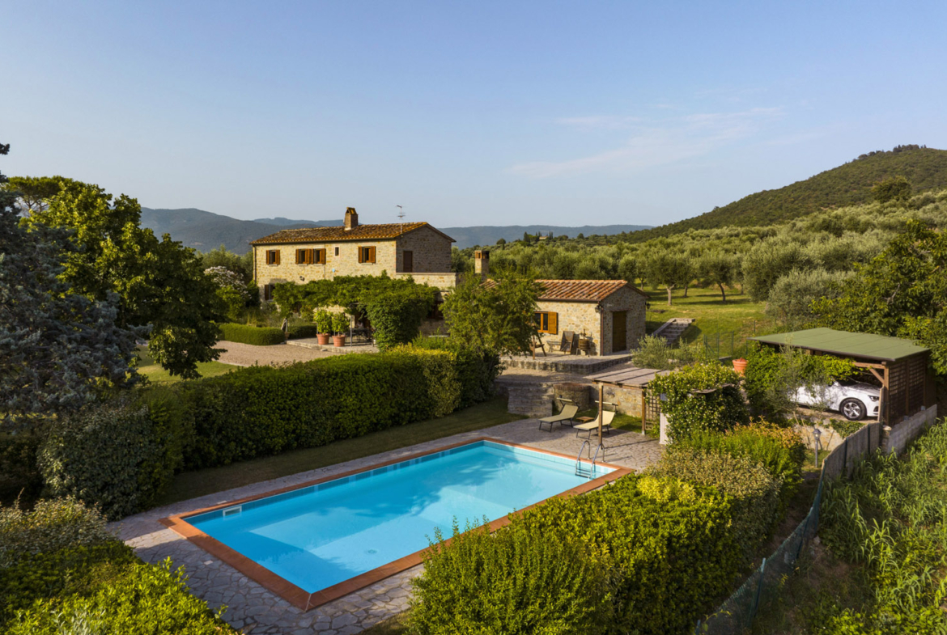
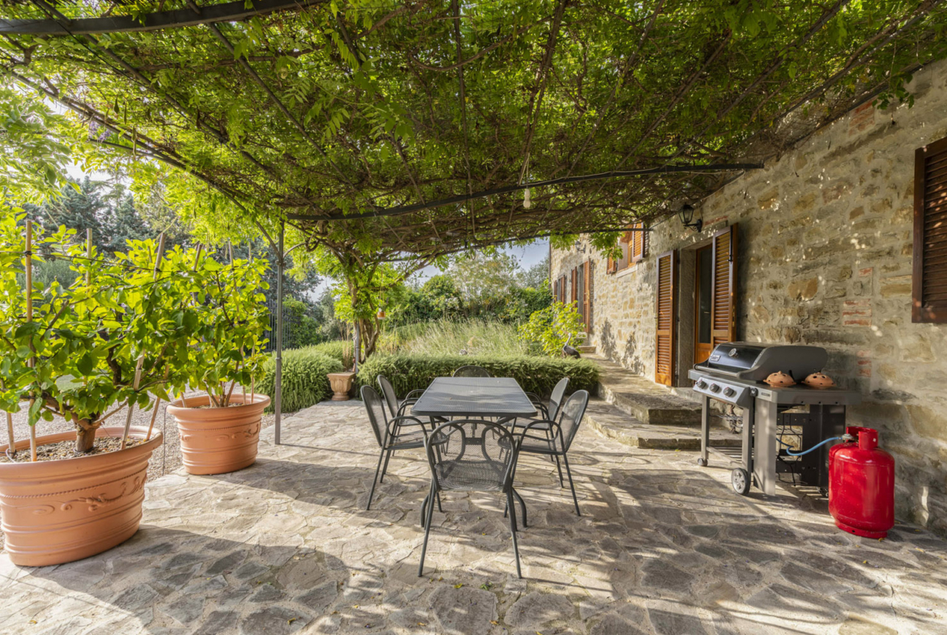
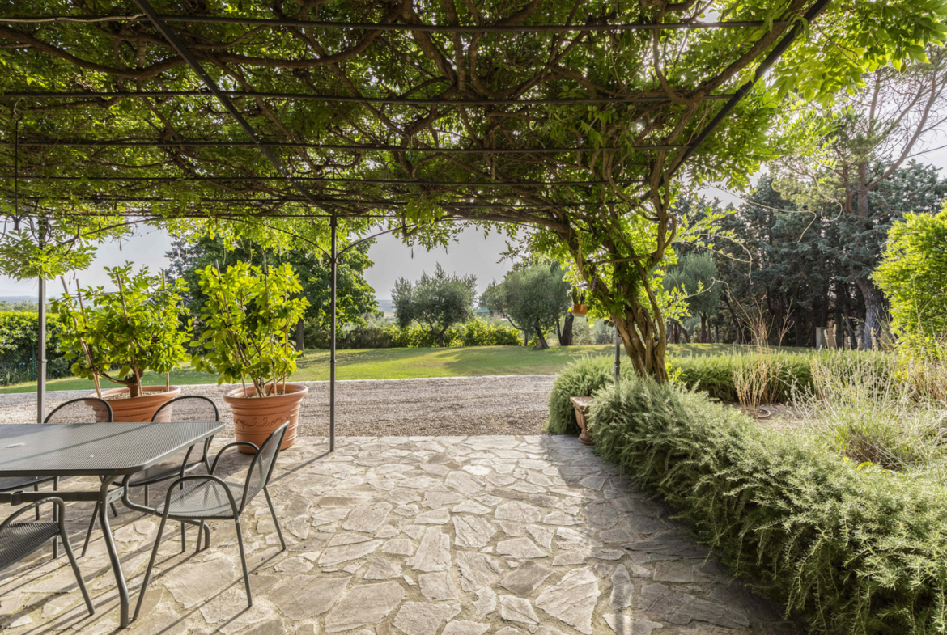
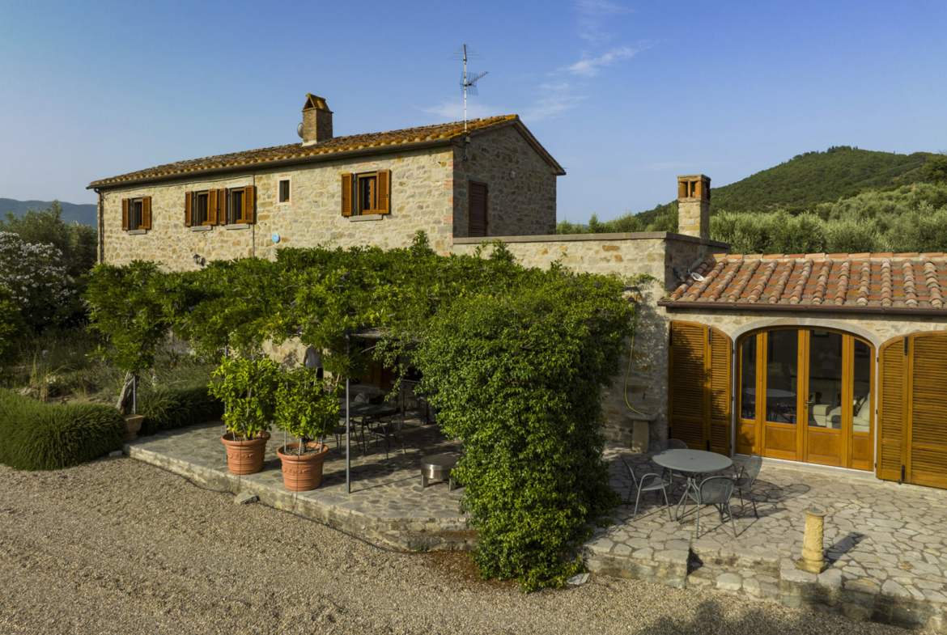
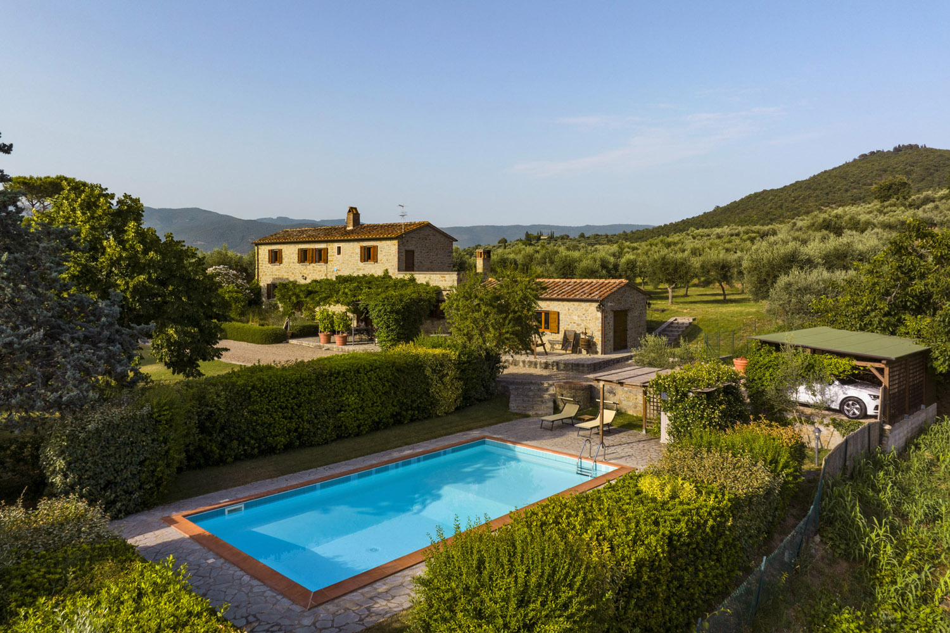
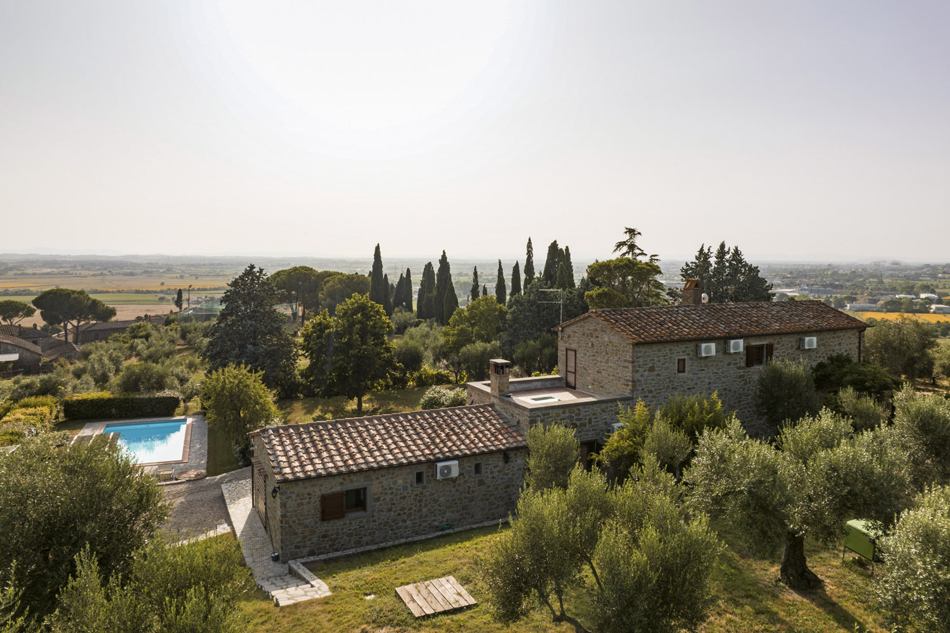
The outdoor space offers a large, shaded terrace with outdoor dining area, a pool, a mature garden and olive grove. This property is in excellent condition.
Kitchen and Dining Area

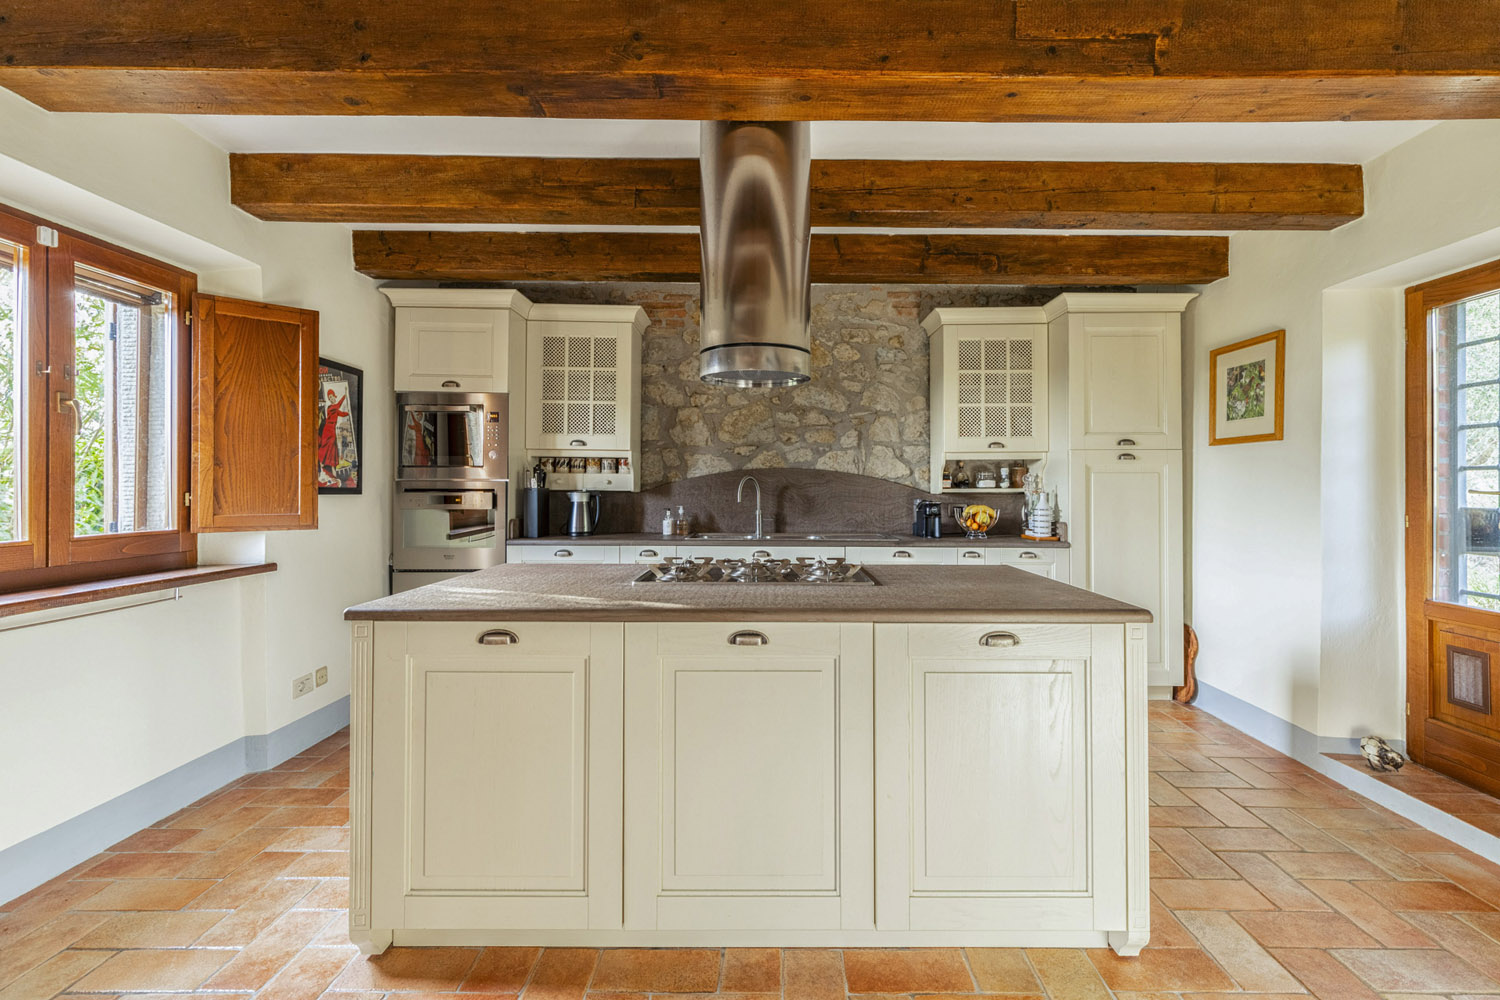

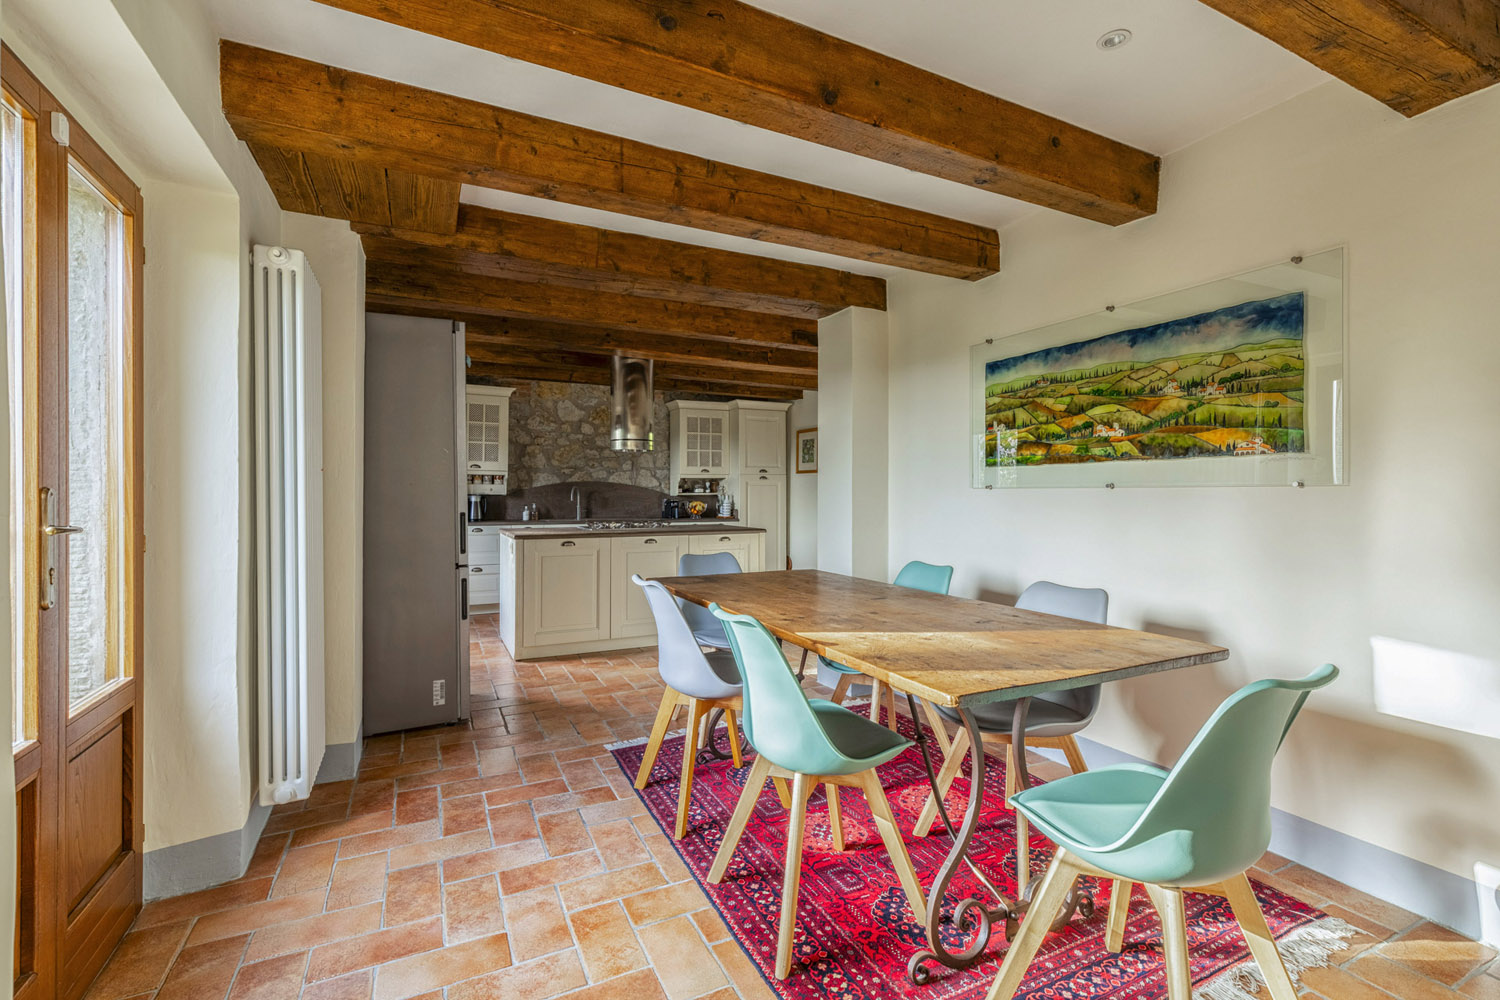
The main entrance to the property leads into a large functional kitchen/dining area. The kitchen offers a central island with gas hob, separate built in oven and microwave, Quooker tap, dishwasher and large fridge/freezer.
To the rear of the kitchen, a door opens out onto the olive grove and gives convenient access to the raised vegetable beds. The kitchen has an area suitable for a large kitchen table. From the kitchen you can access either the living area or upstairs via a stone stairway.
Upstairs Bedrooms with Terrace Views
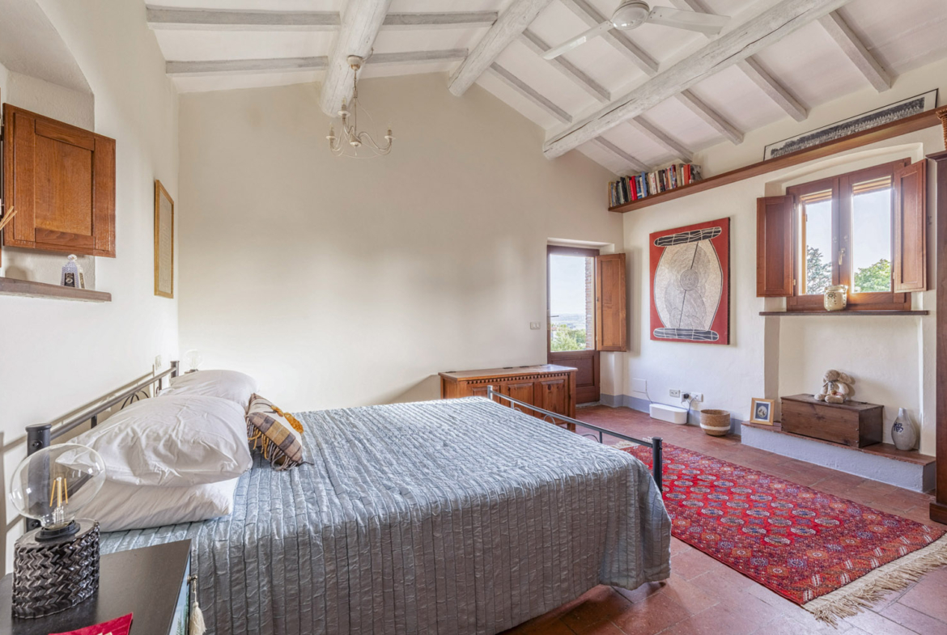
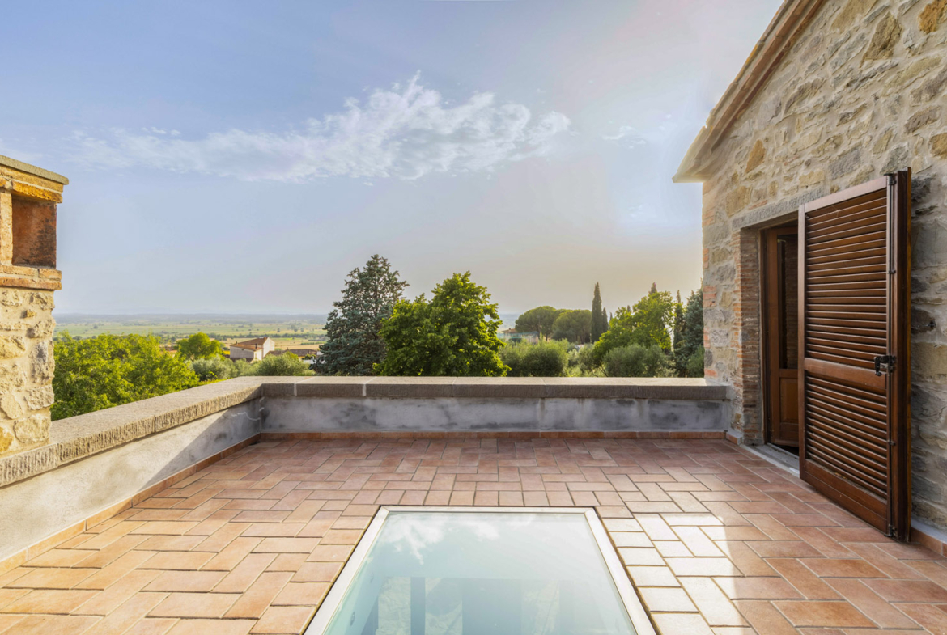
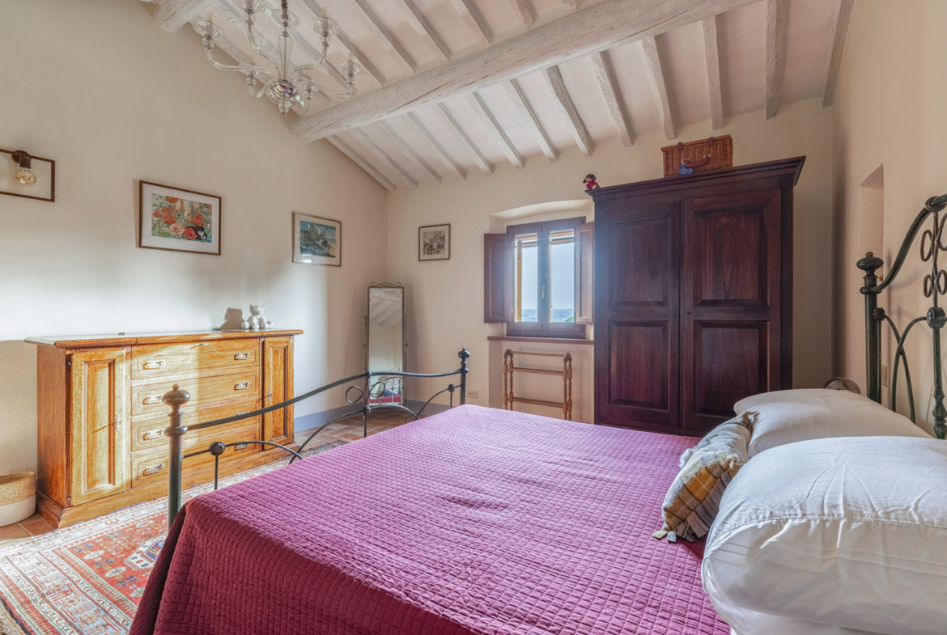
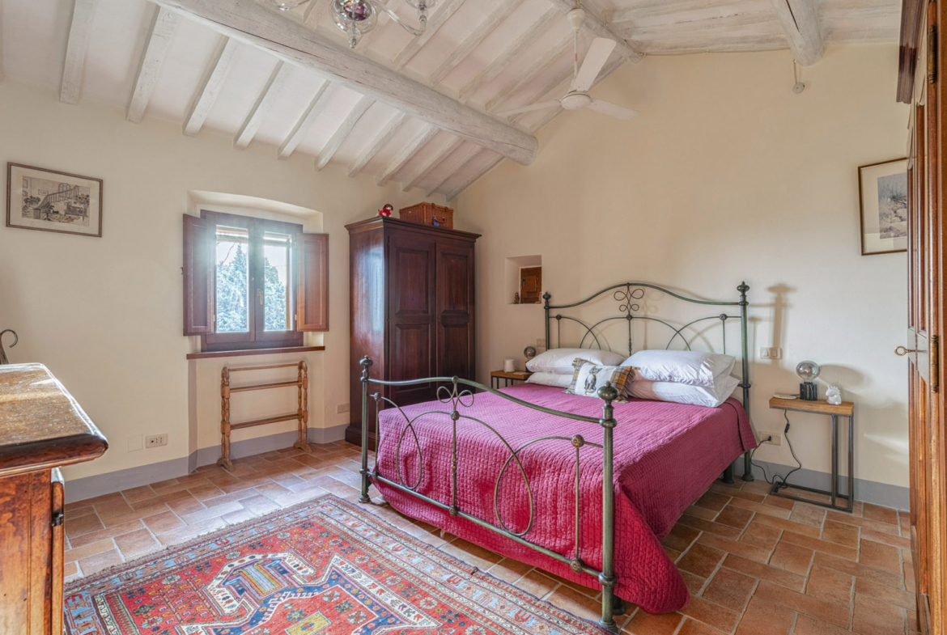

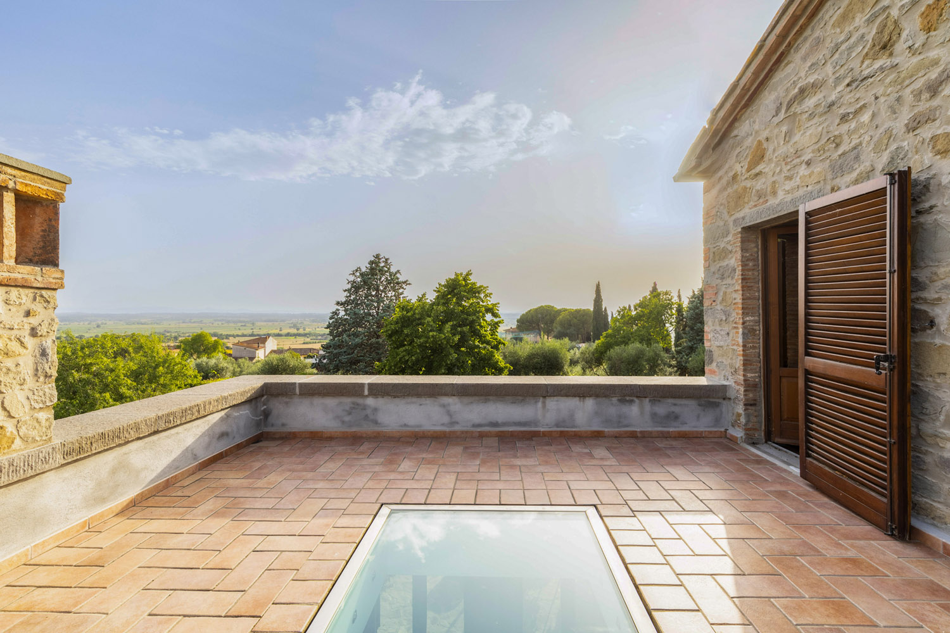
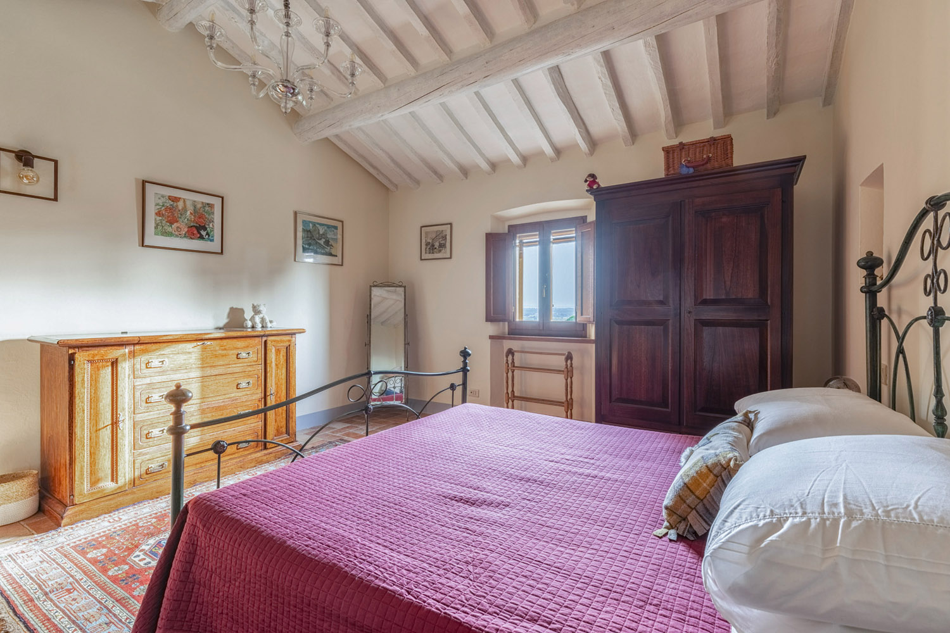

Upstairs there are two double bedrooms, beautifully finished with whitewashed ceiling beams adding to the feeling of light and space. One of the bedrooms opens onto a terracotta terrace offering views across the Val di Chiana, a perfect space to soak up the evening sun.
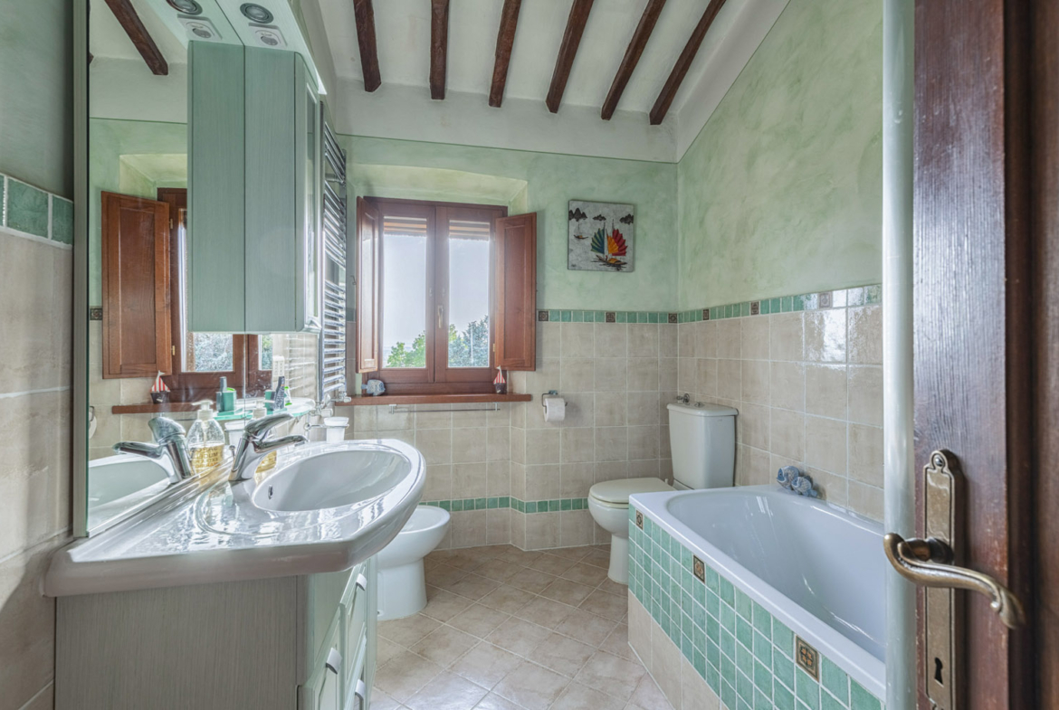
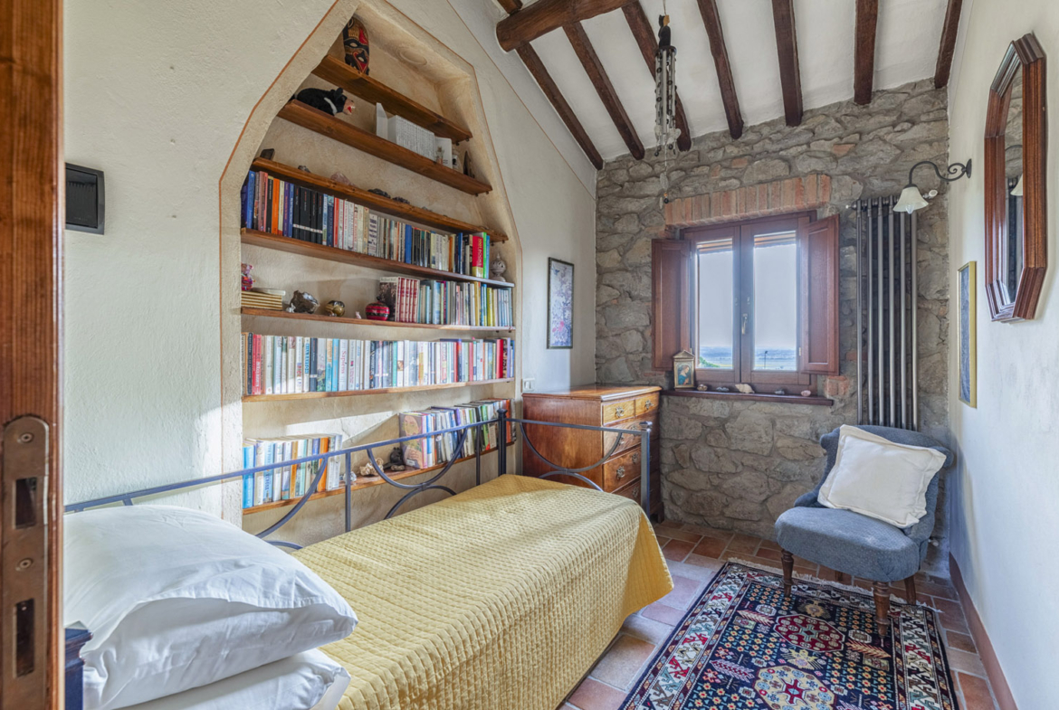
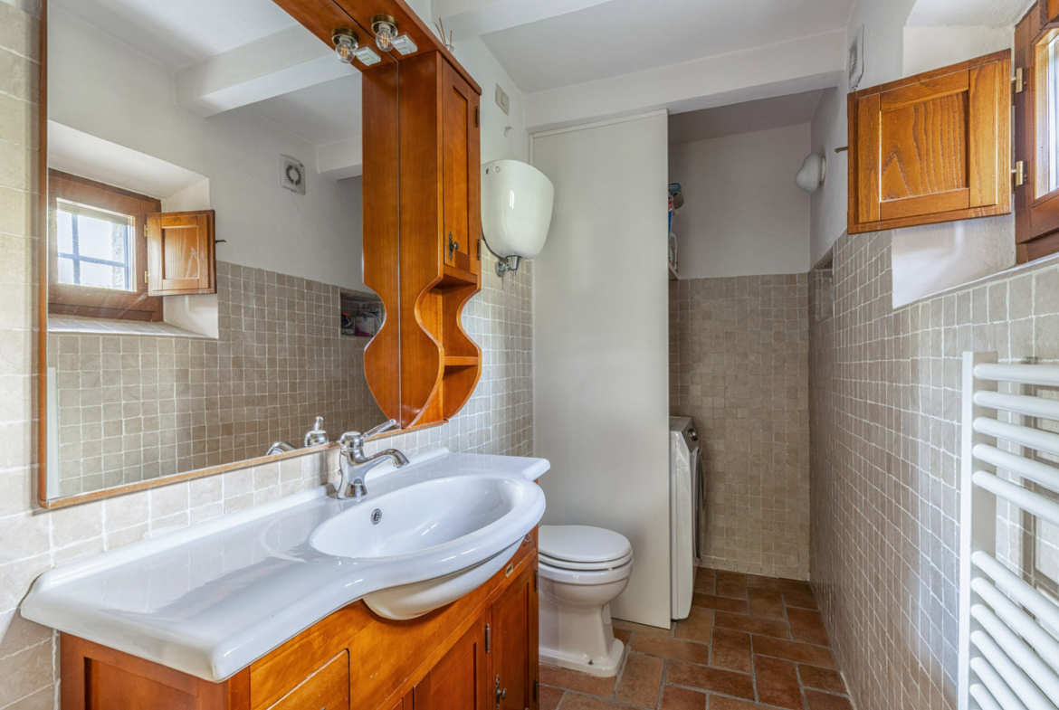
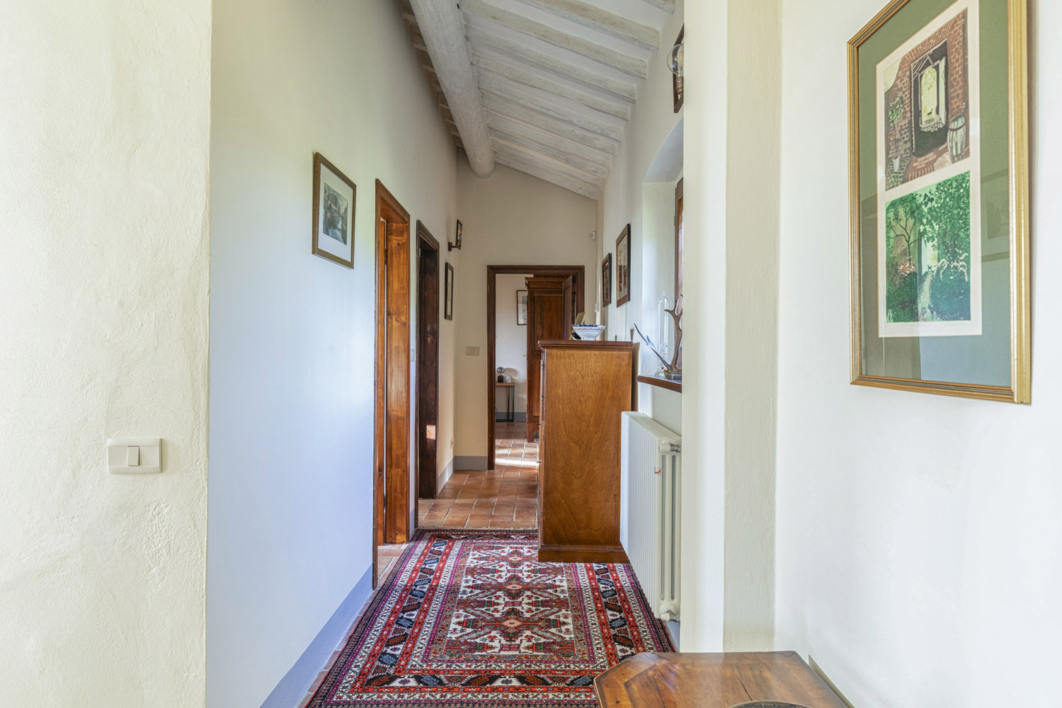
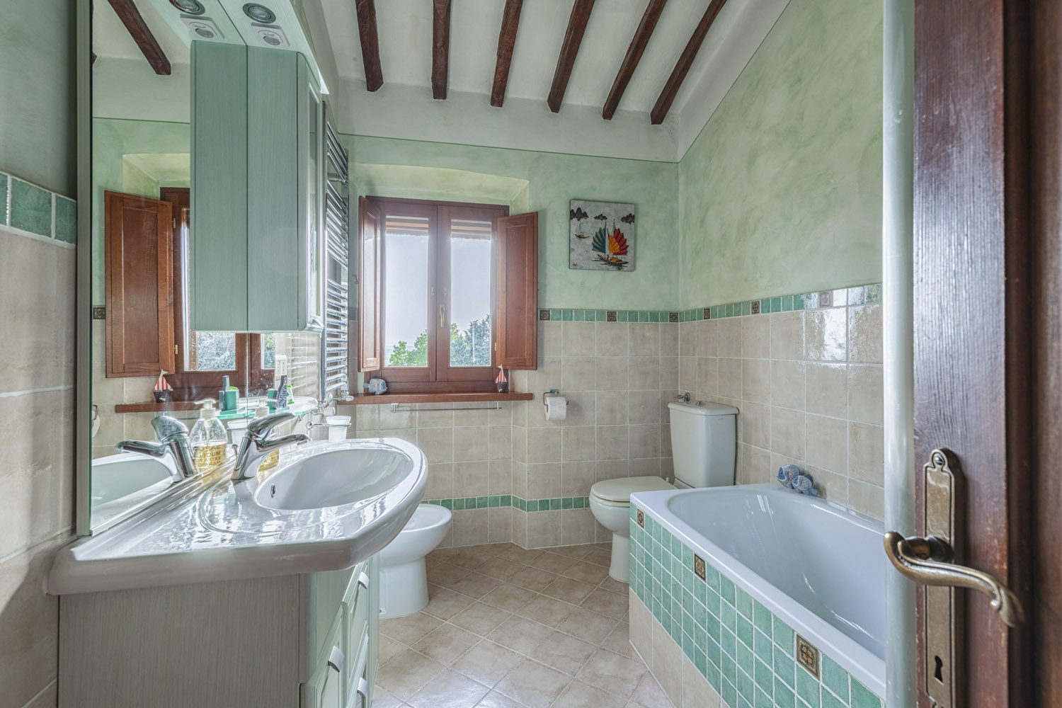

There is a small room which can be used as a single bedroom or study, and could also be converted into an additional shower room. The bathroom serving the upstairs bedrooms has a WC, bidet, bath and separate shower. The upstairs is heated by radiators, controlled separately from the downstairs areas.
Ground Floor Living Rooms with Fireplace
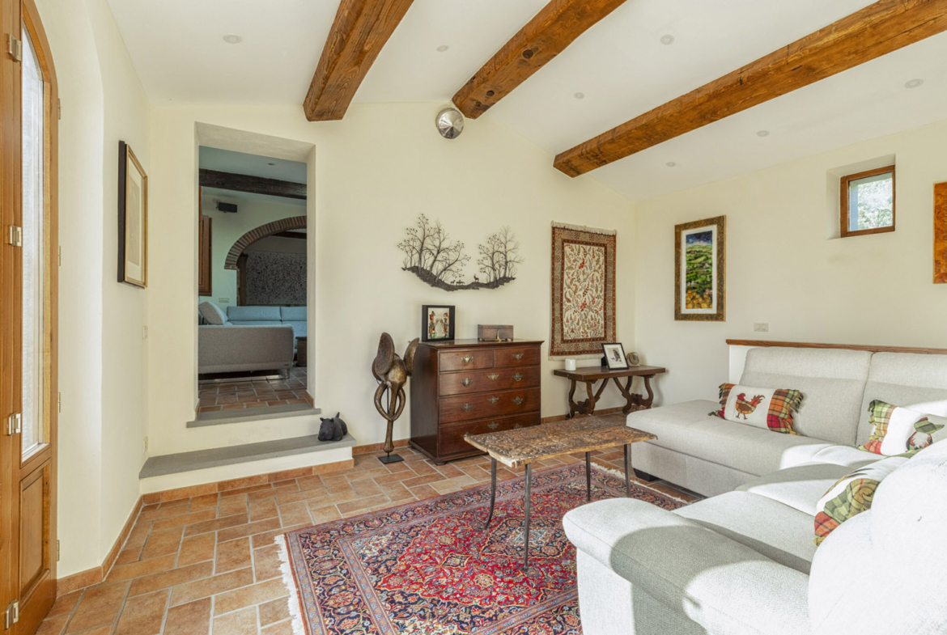
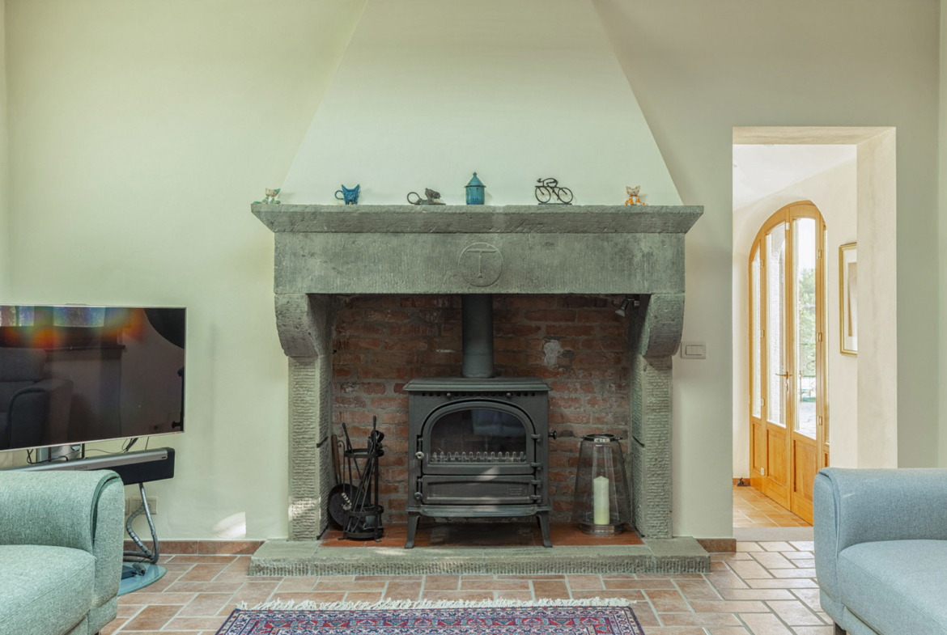
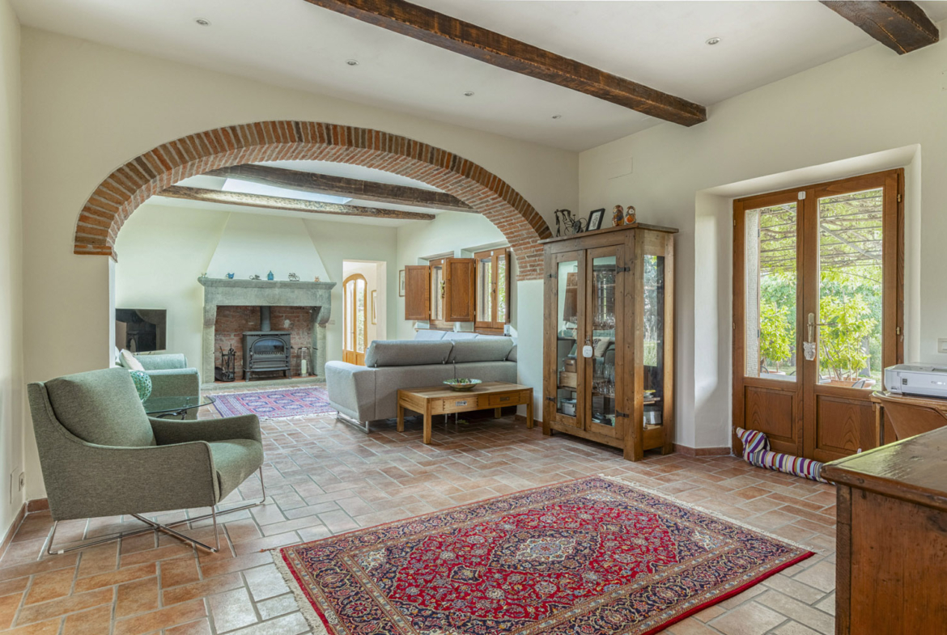
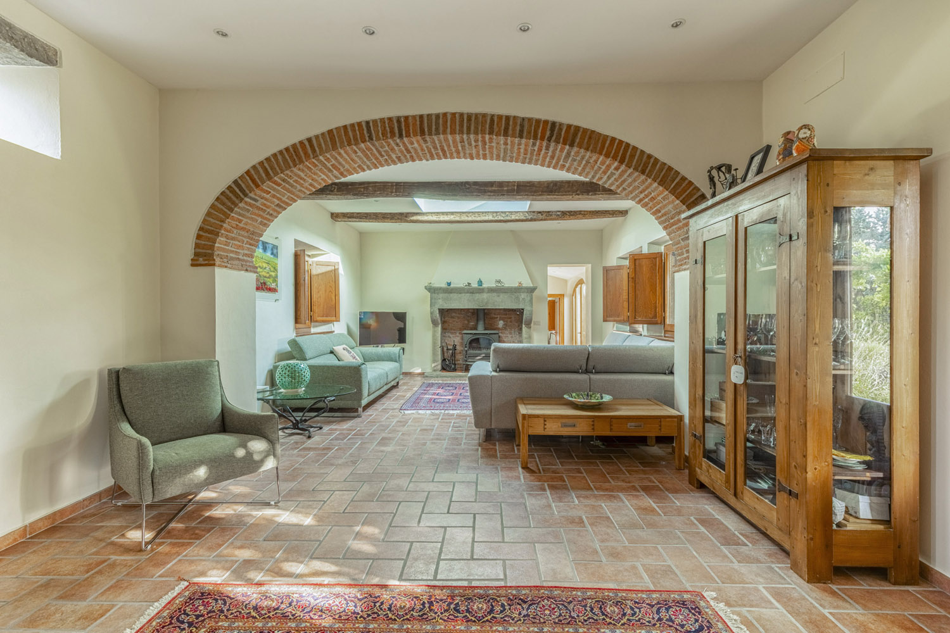
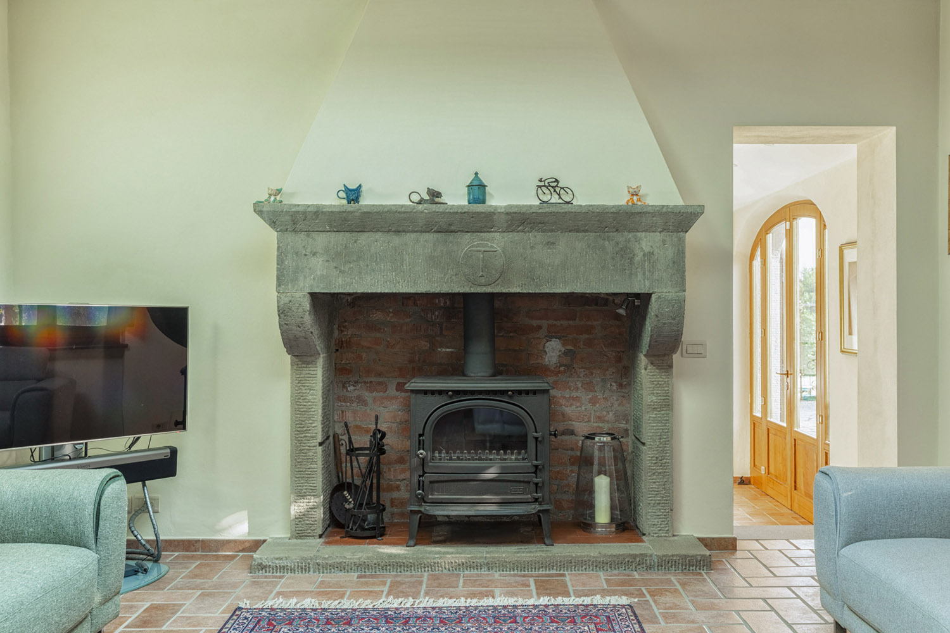

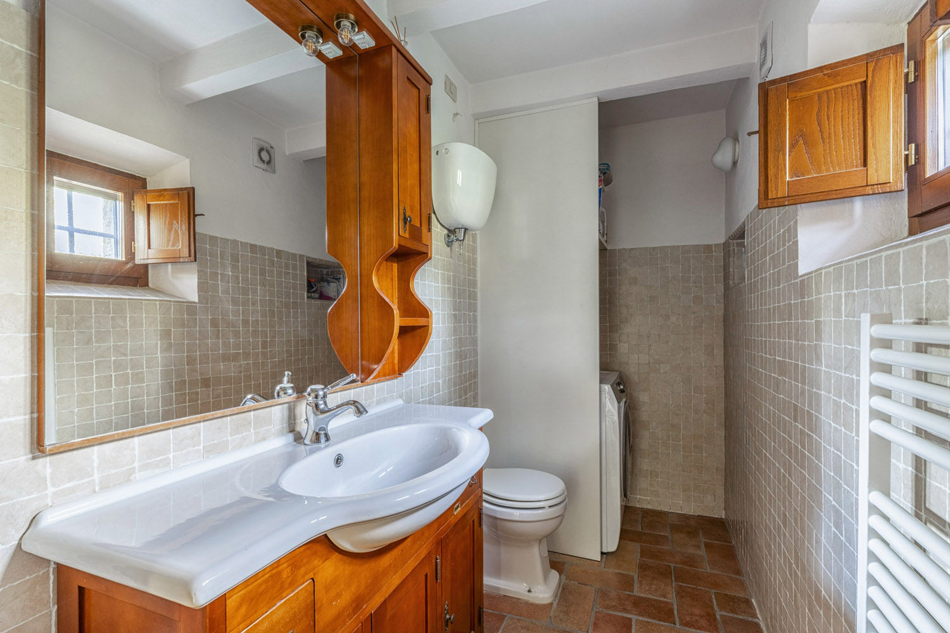
Downstairs, after the kitchen, is a small laundry room with WC, sink and washing machine. Further along the small passageway is a large living room offering plenty of space for comfortable seating and relaxation, with a beautiful stone fireplace with wood burning stove, a brick archway and skylight that keeps the room light even when the external shutters are closed.
There are several windows with views of the garden and olive grove, and a door that opens onto the outdoor terraced space. The room has underfloor heating.
Second Living Room and Main Bedroom
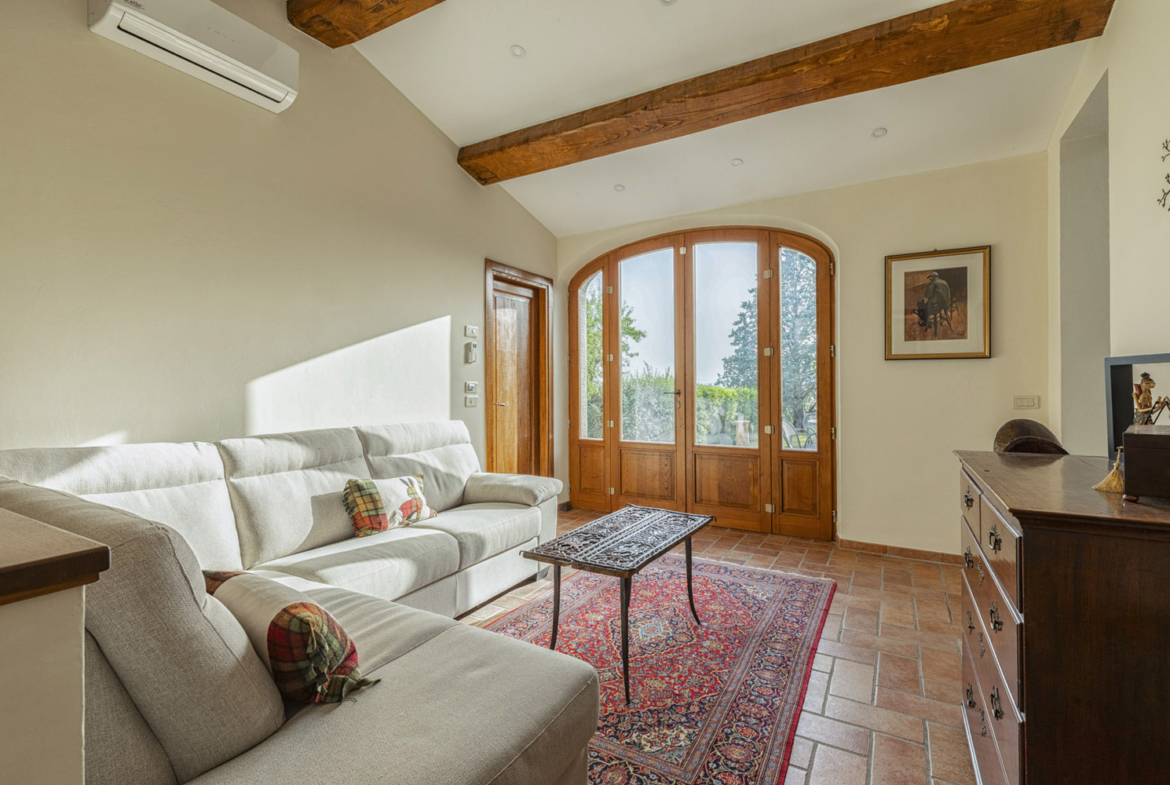
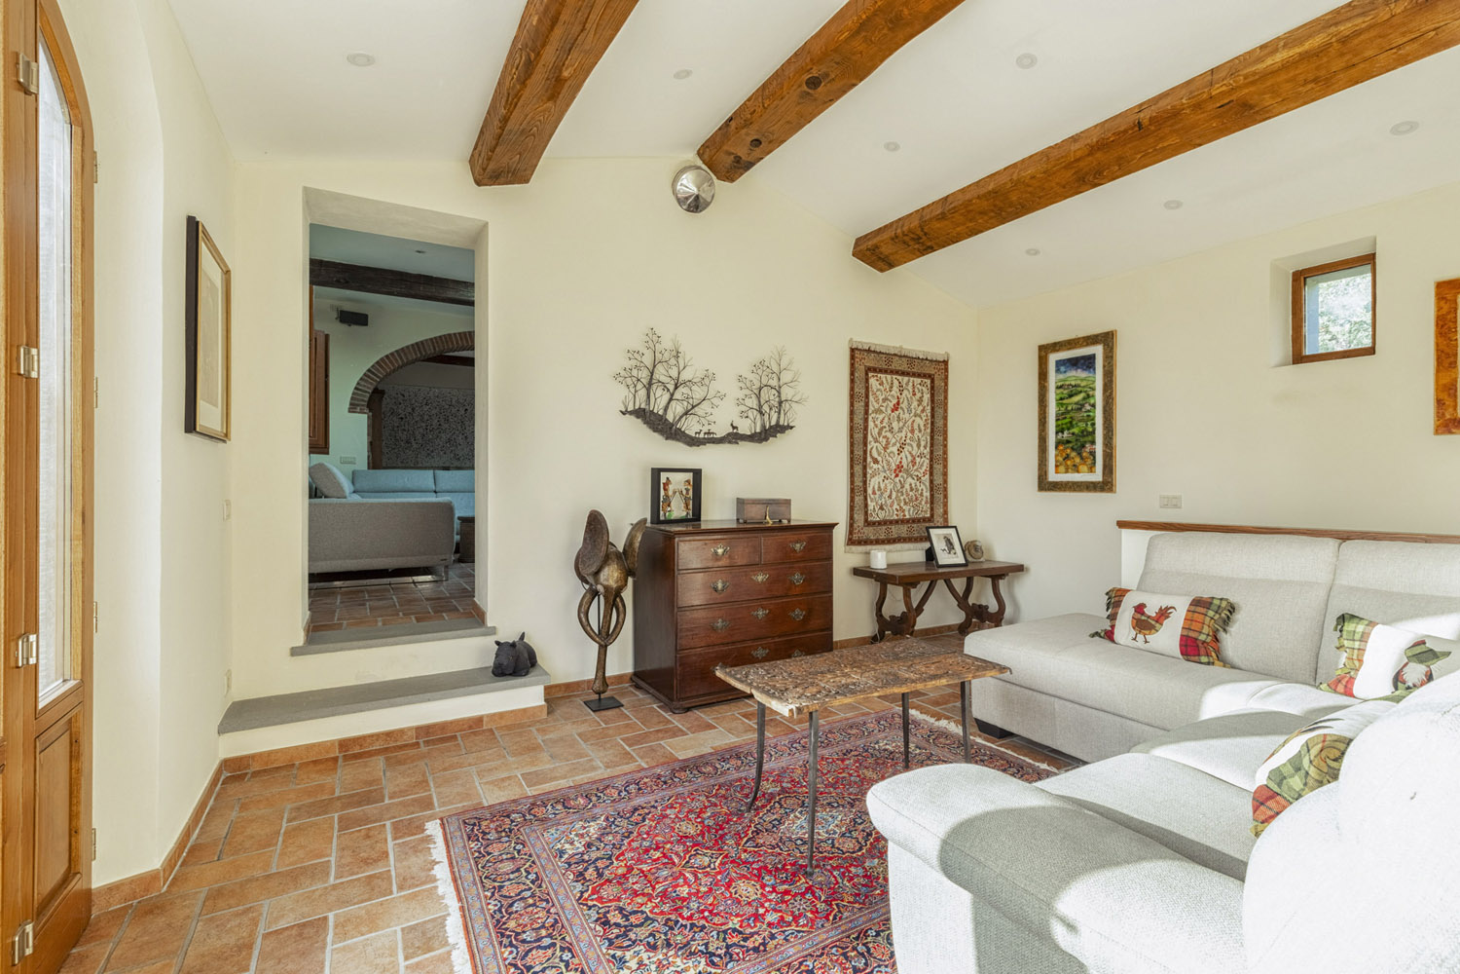
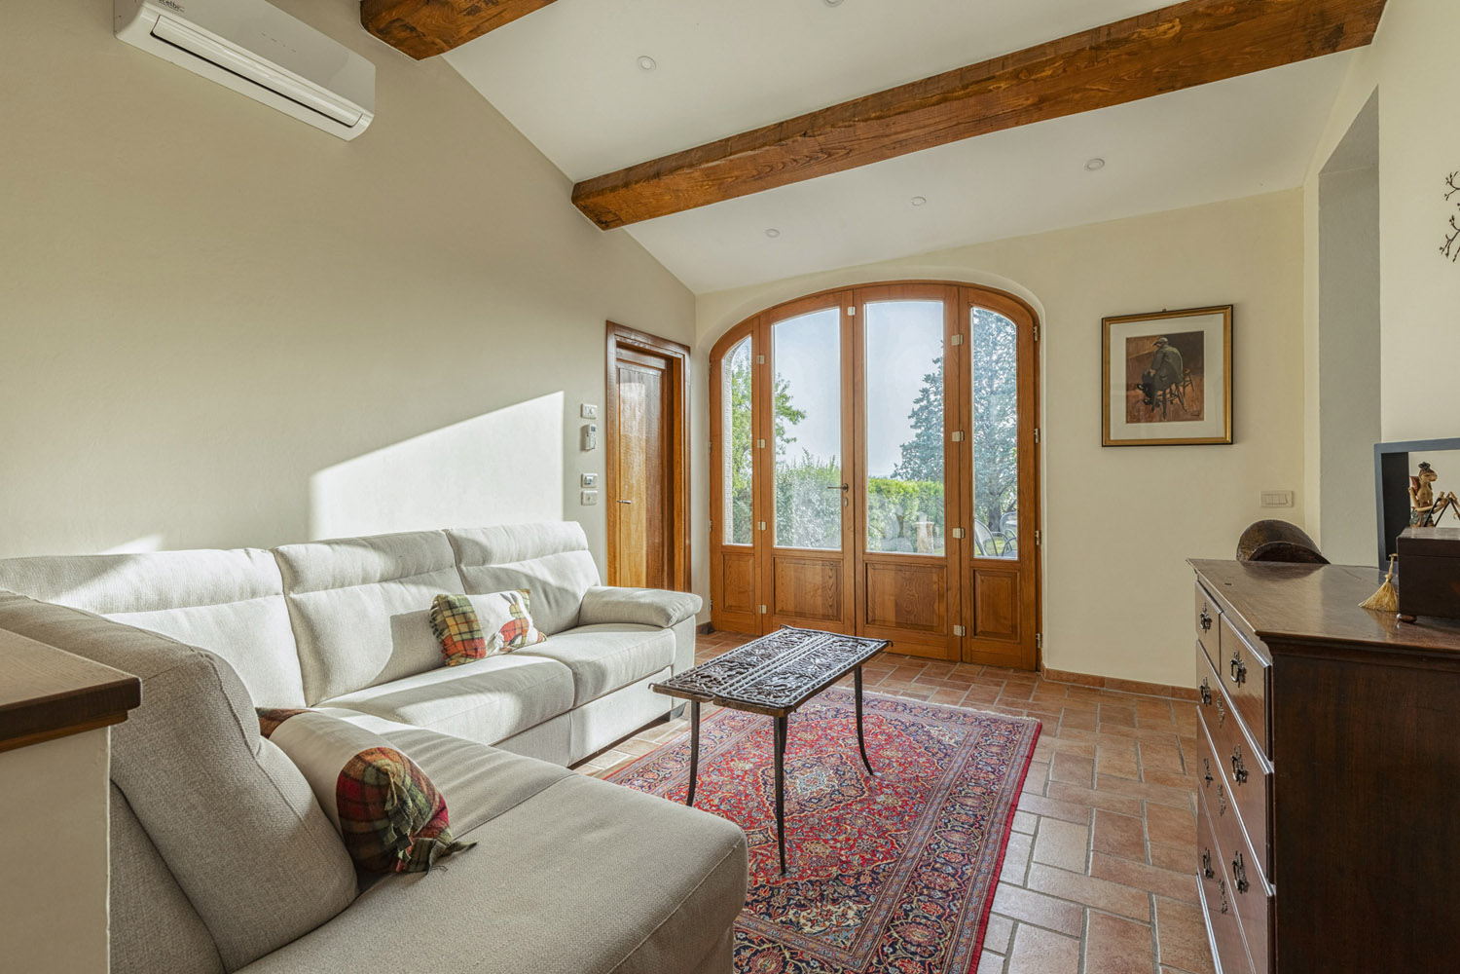
The main living room leads to a smaller, quieter living room, with large double folding doors offering additional access to the terrace and pool area. This room also has underfloor heating.
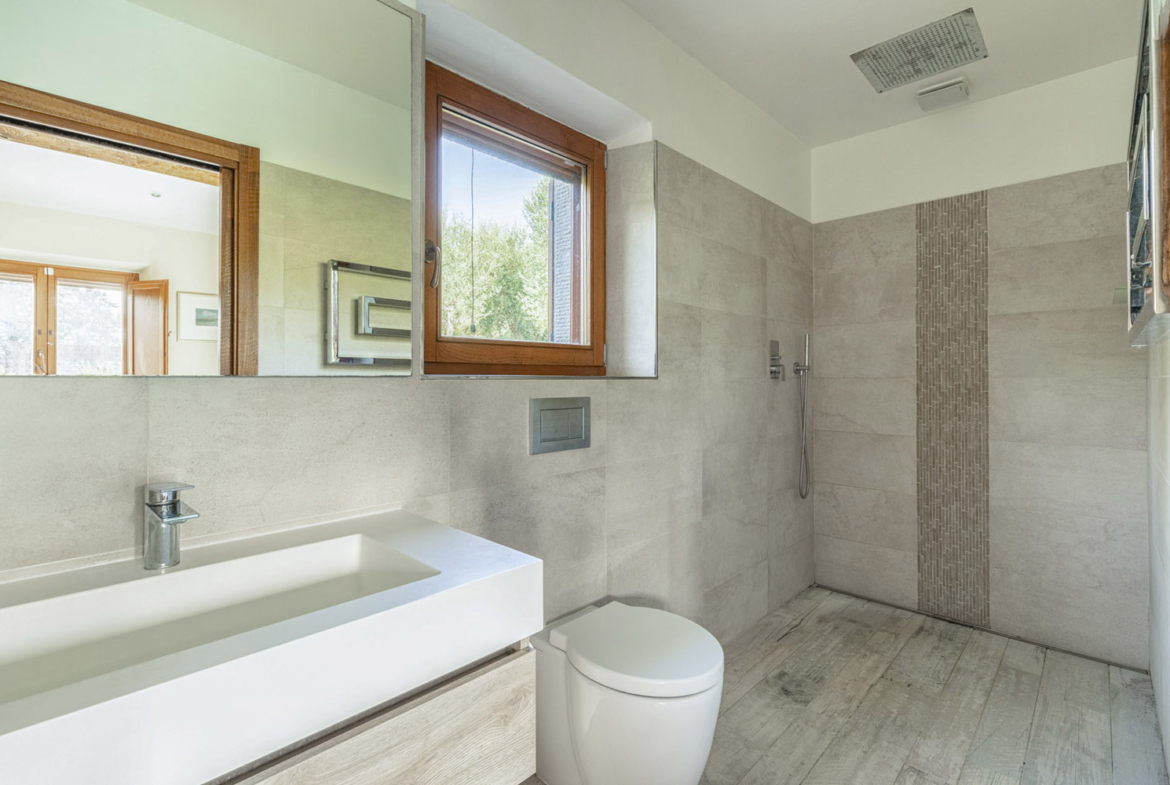
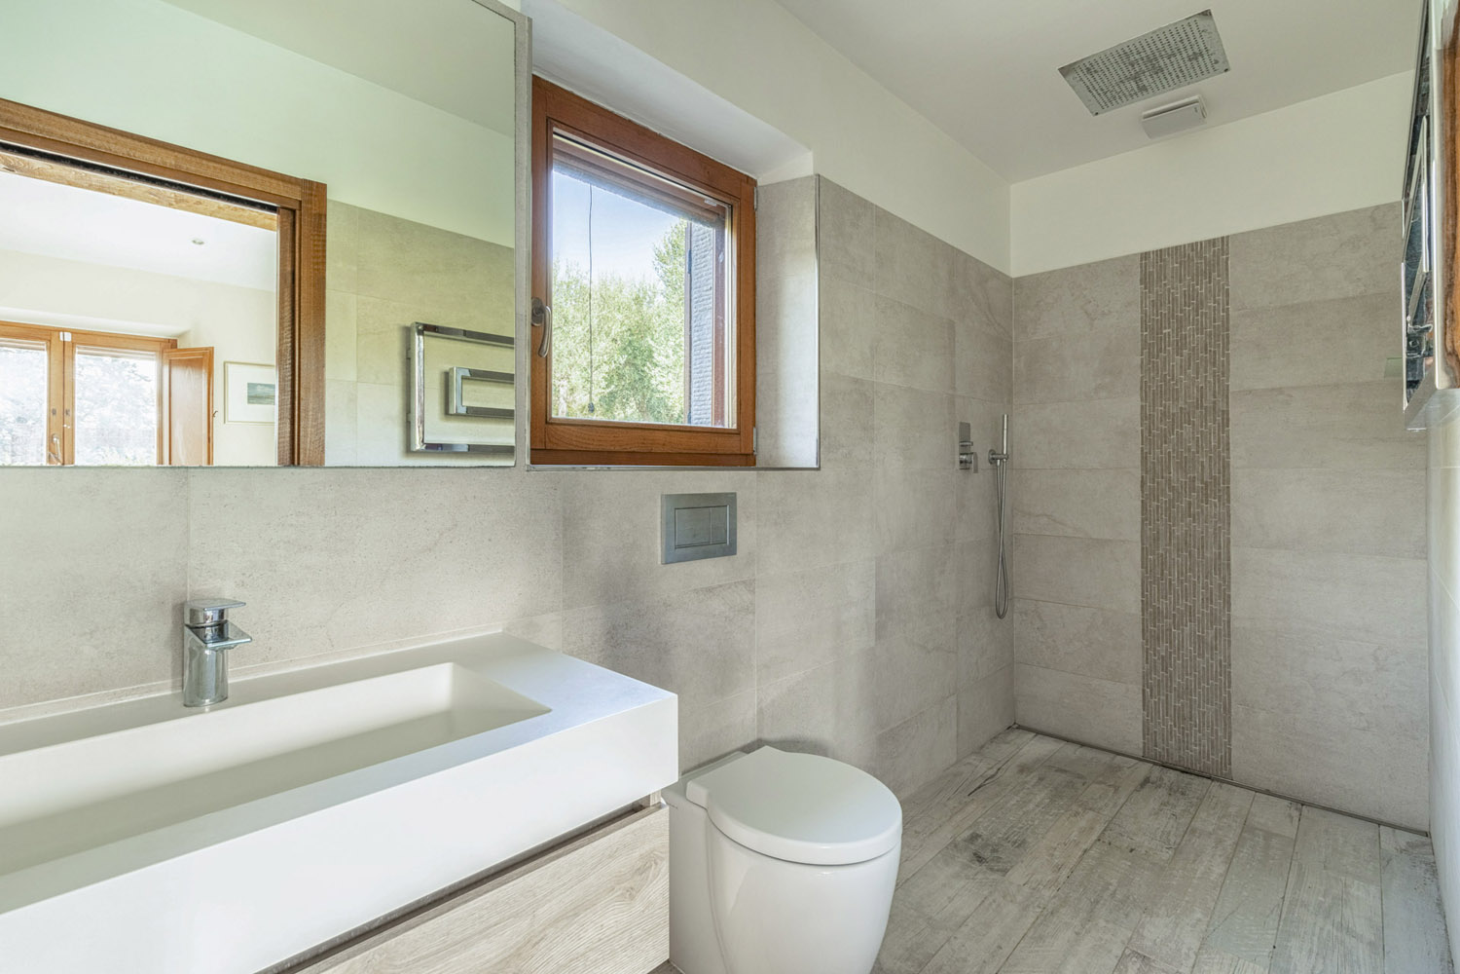
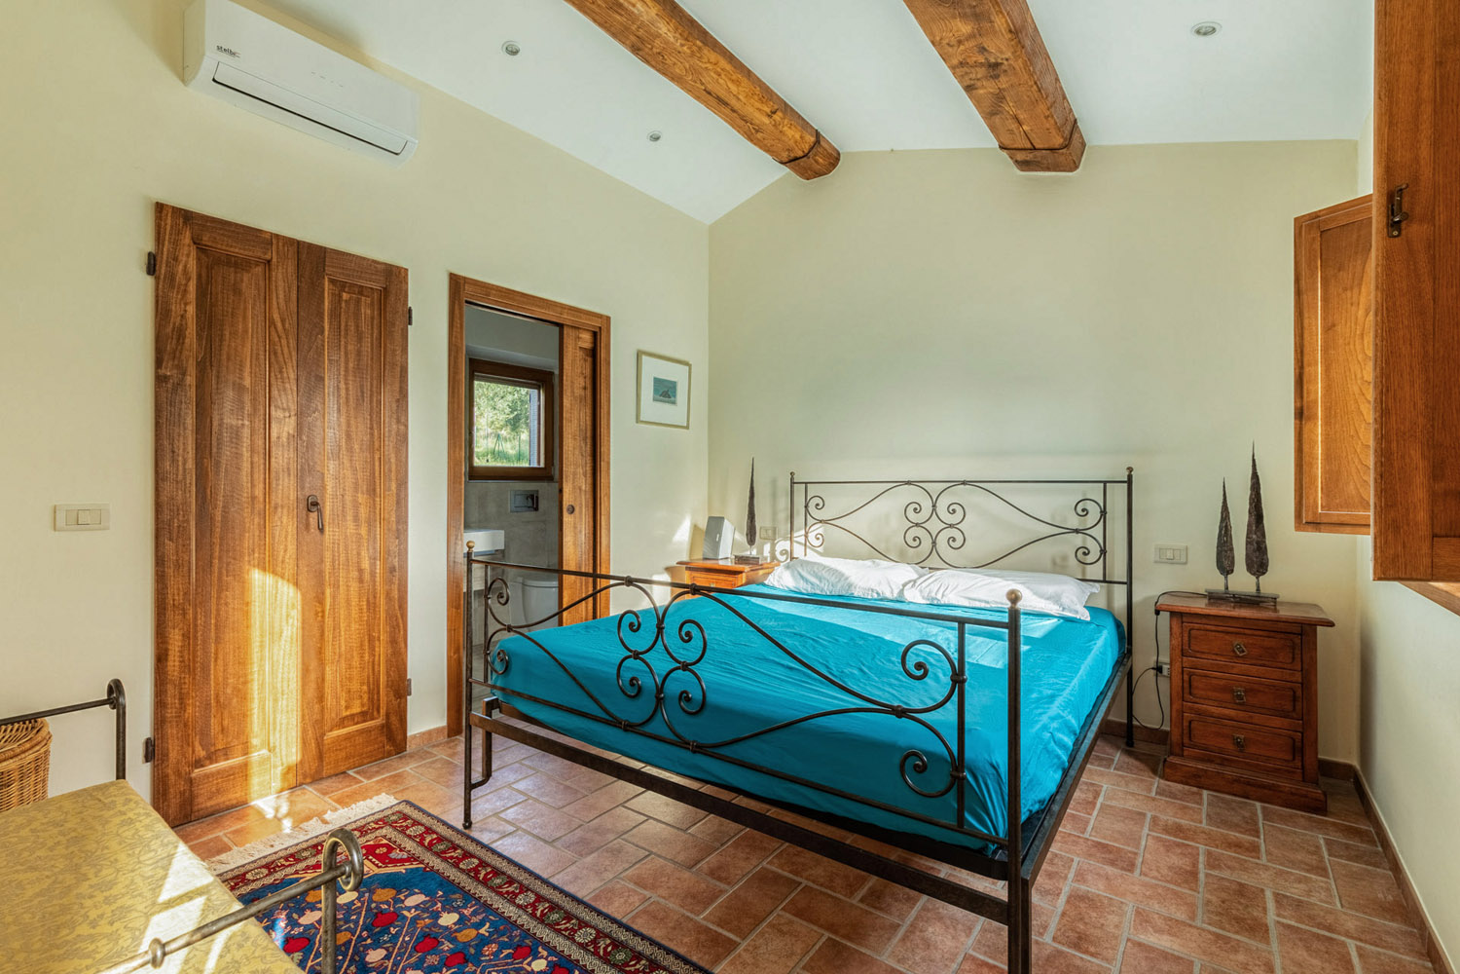
Beyond this room is a further double bedroom with ensuite modern style shower room, currently used as the main bedroom. It is light and airy, with beautiful wooden ceiling beams and a built in wardrobe/storage space. Both the bedroom and bathroom have underfloor heating.
Basement Storage and Multi-Purpose Rooms
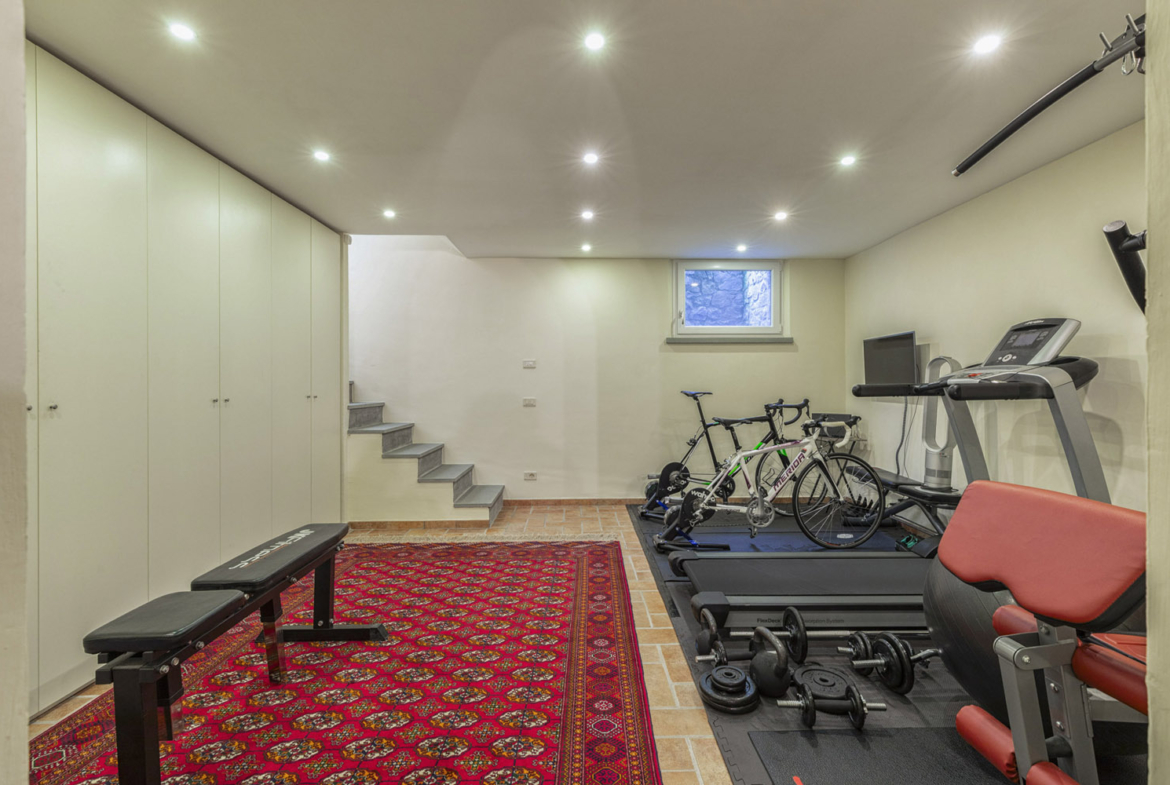
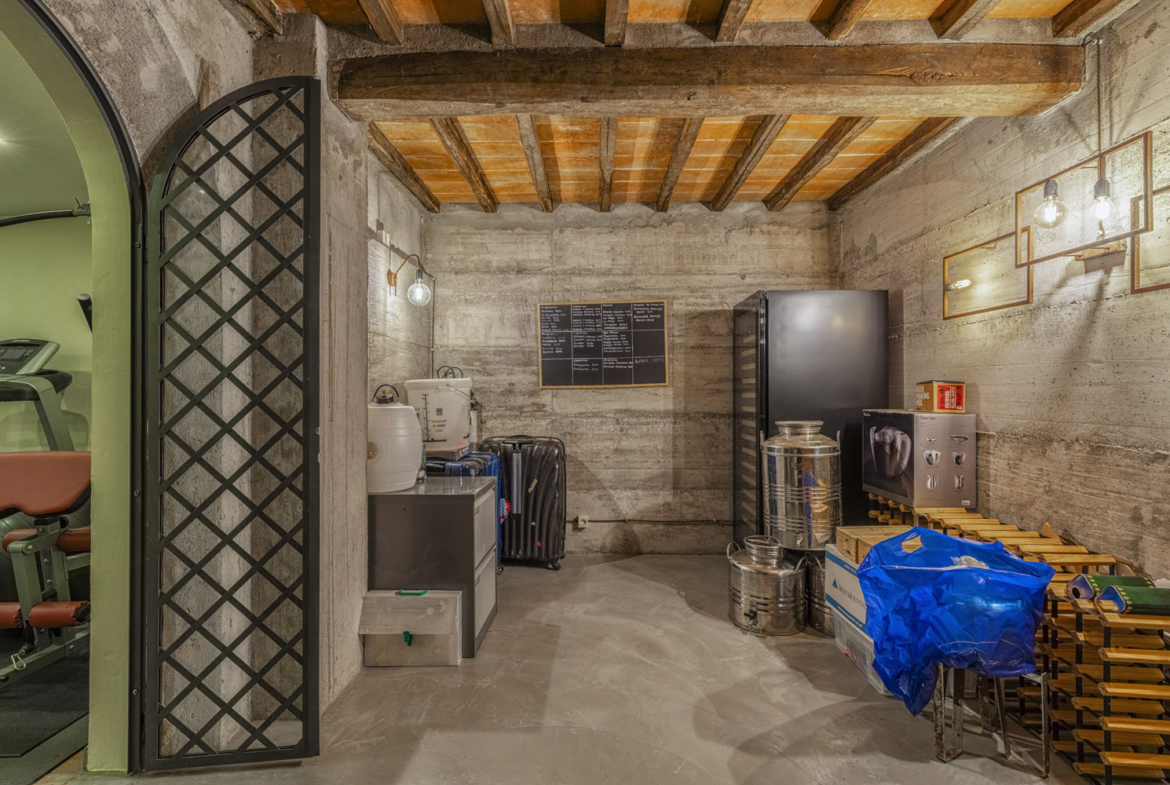
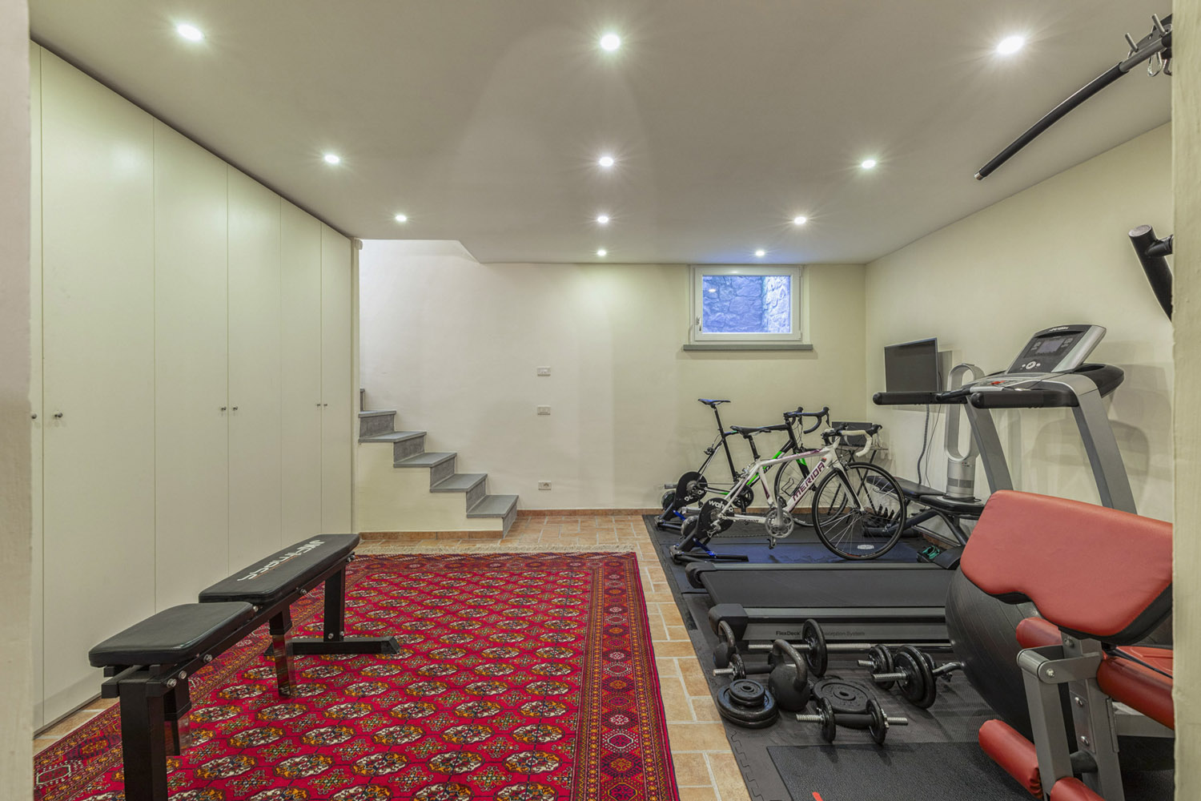
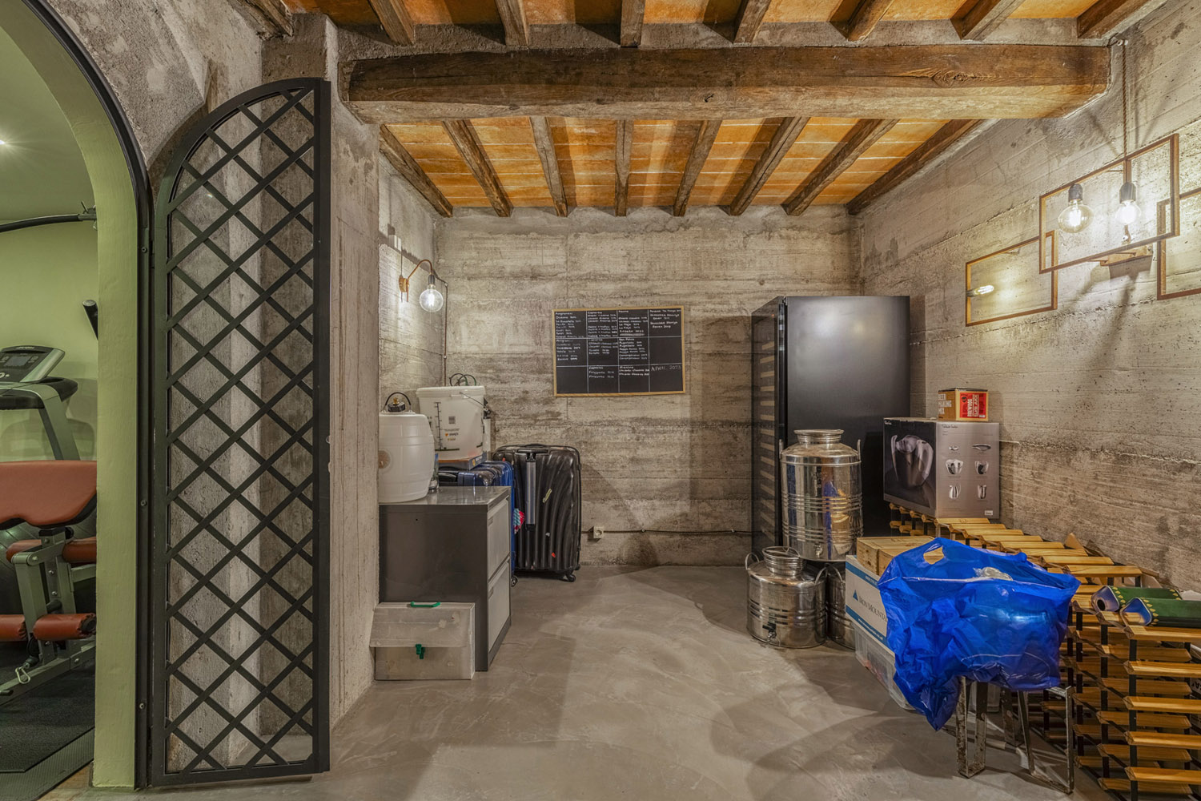
Finally, there is a basement consisting of two rooms. The larger room has additional built in storage and could be used as a gym, games or cinema room. The smaller room is a cantina, offering additional storage space.
Swimming Pool
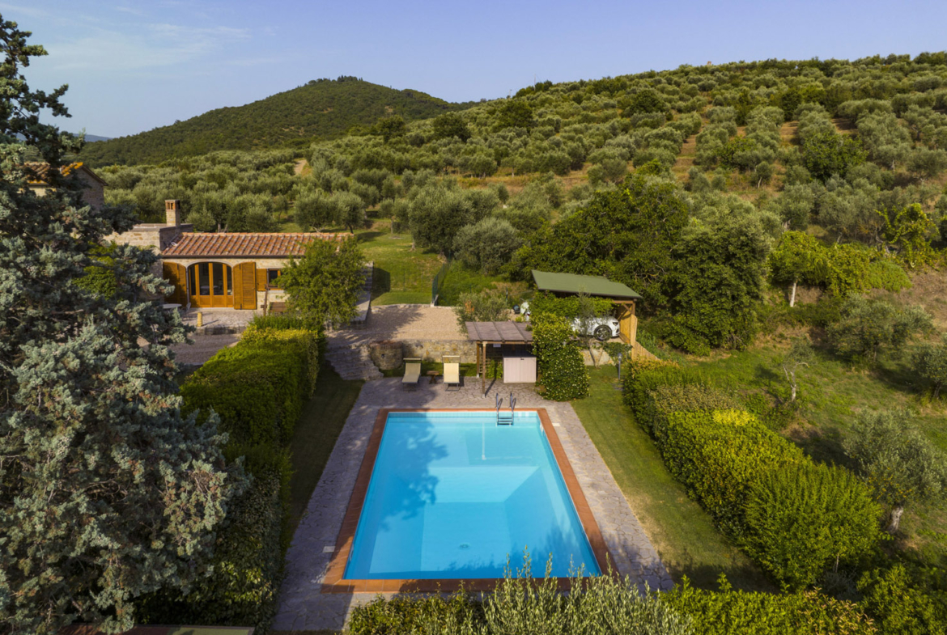
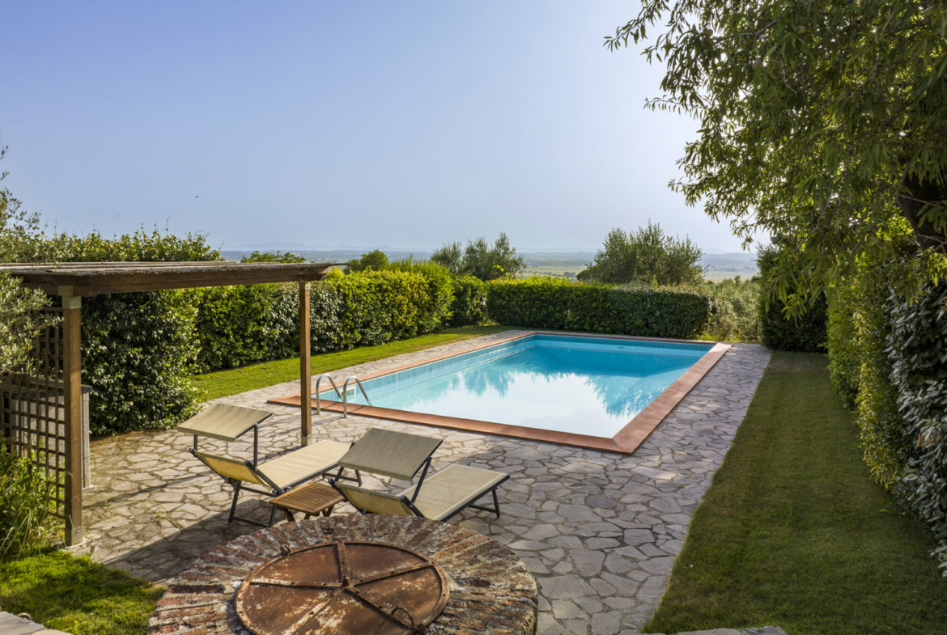
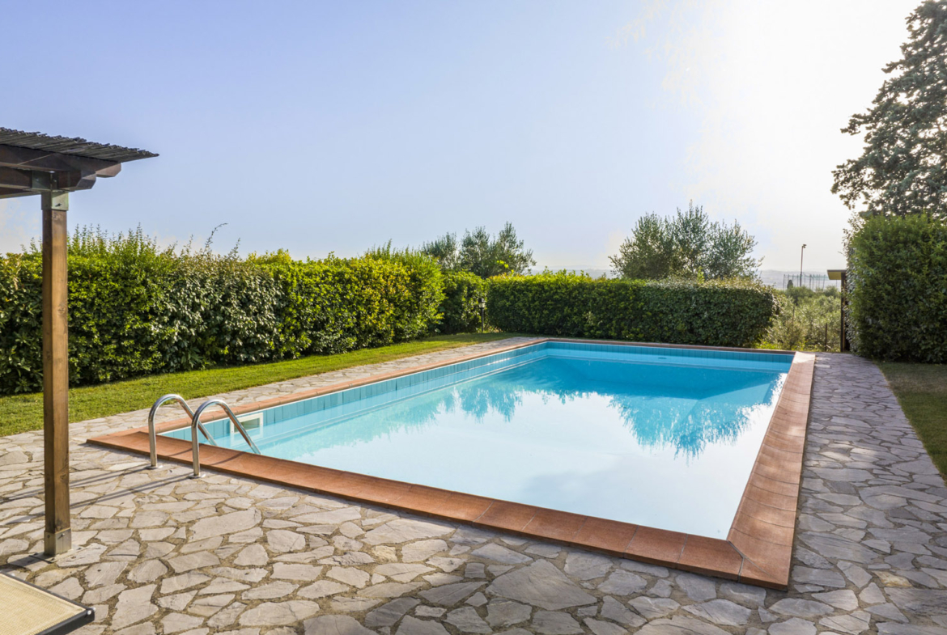
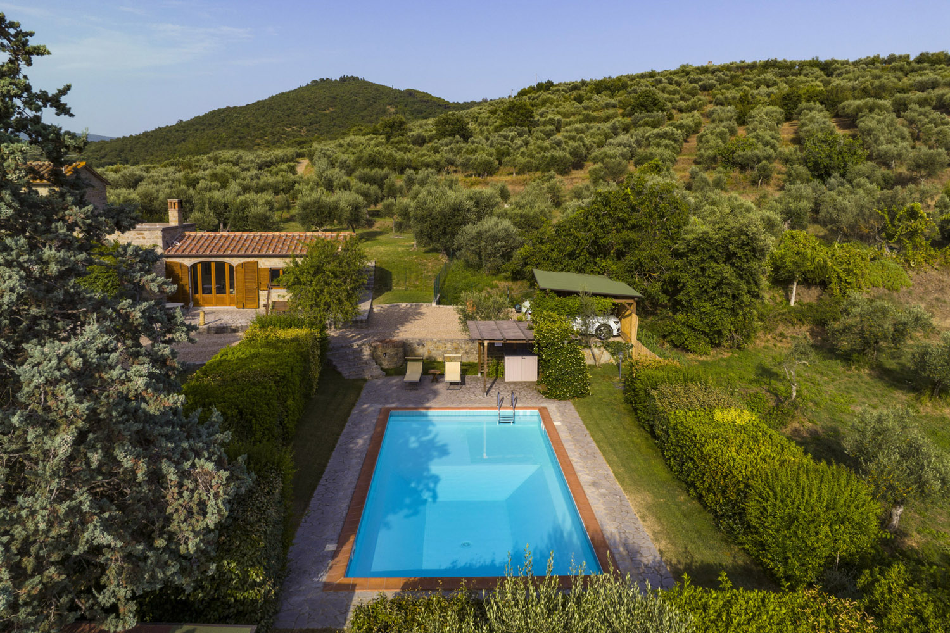
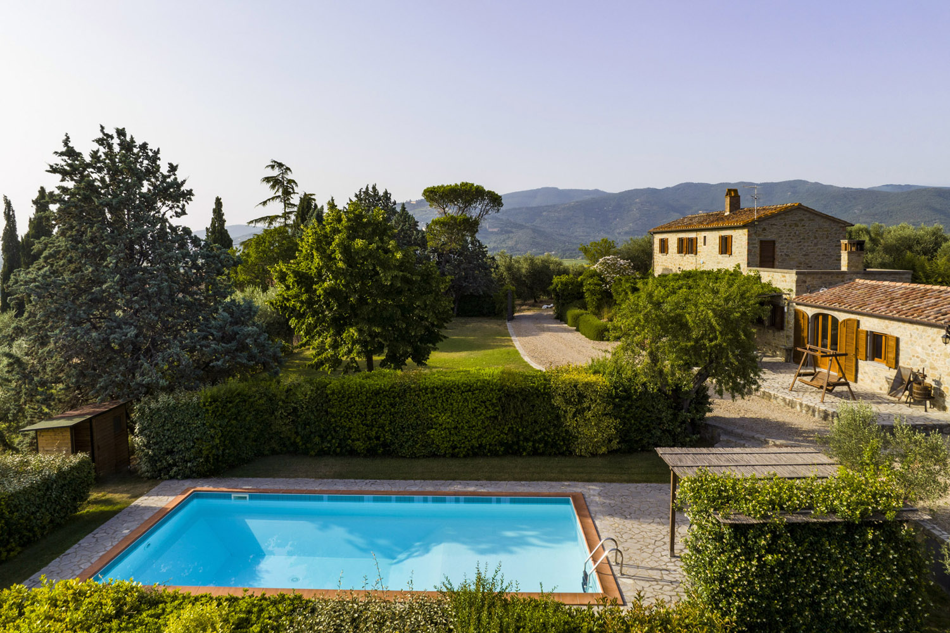

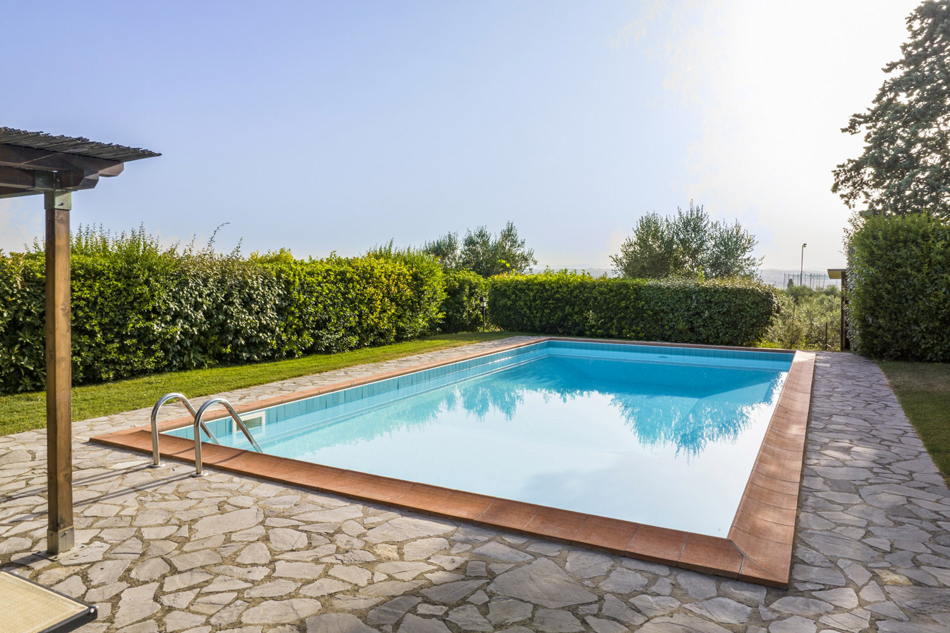
The rectangular swimming pool, 10×5 meters, is located a few meters from the property and is secluded by mature hedging. The pool has an automatic dosing and pump/filtration system, a sunbathing area and a wooden gazebo for shade, with the option to fit an outdoor shower.
Garden and Olive Grove
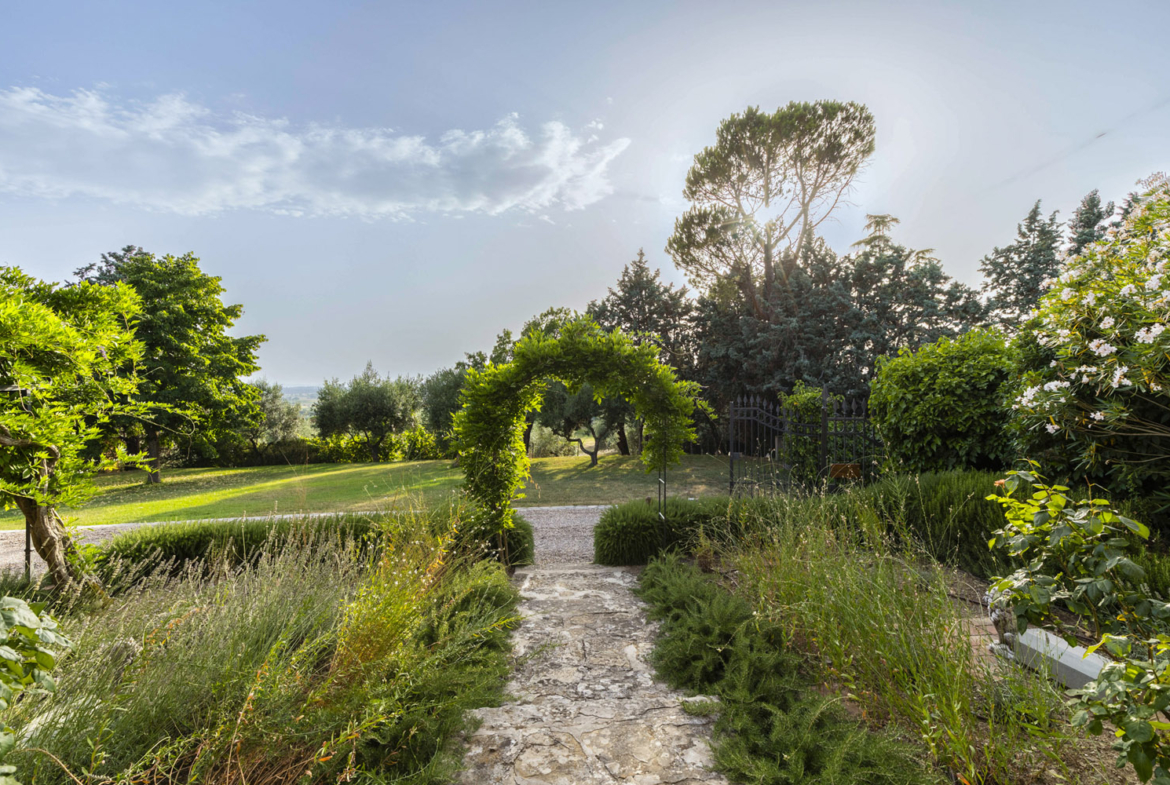
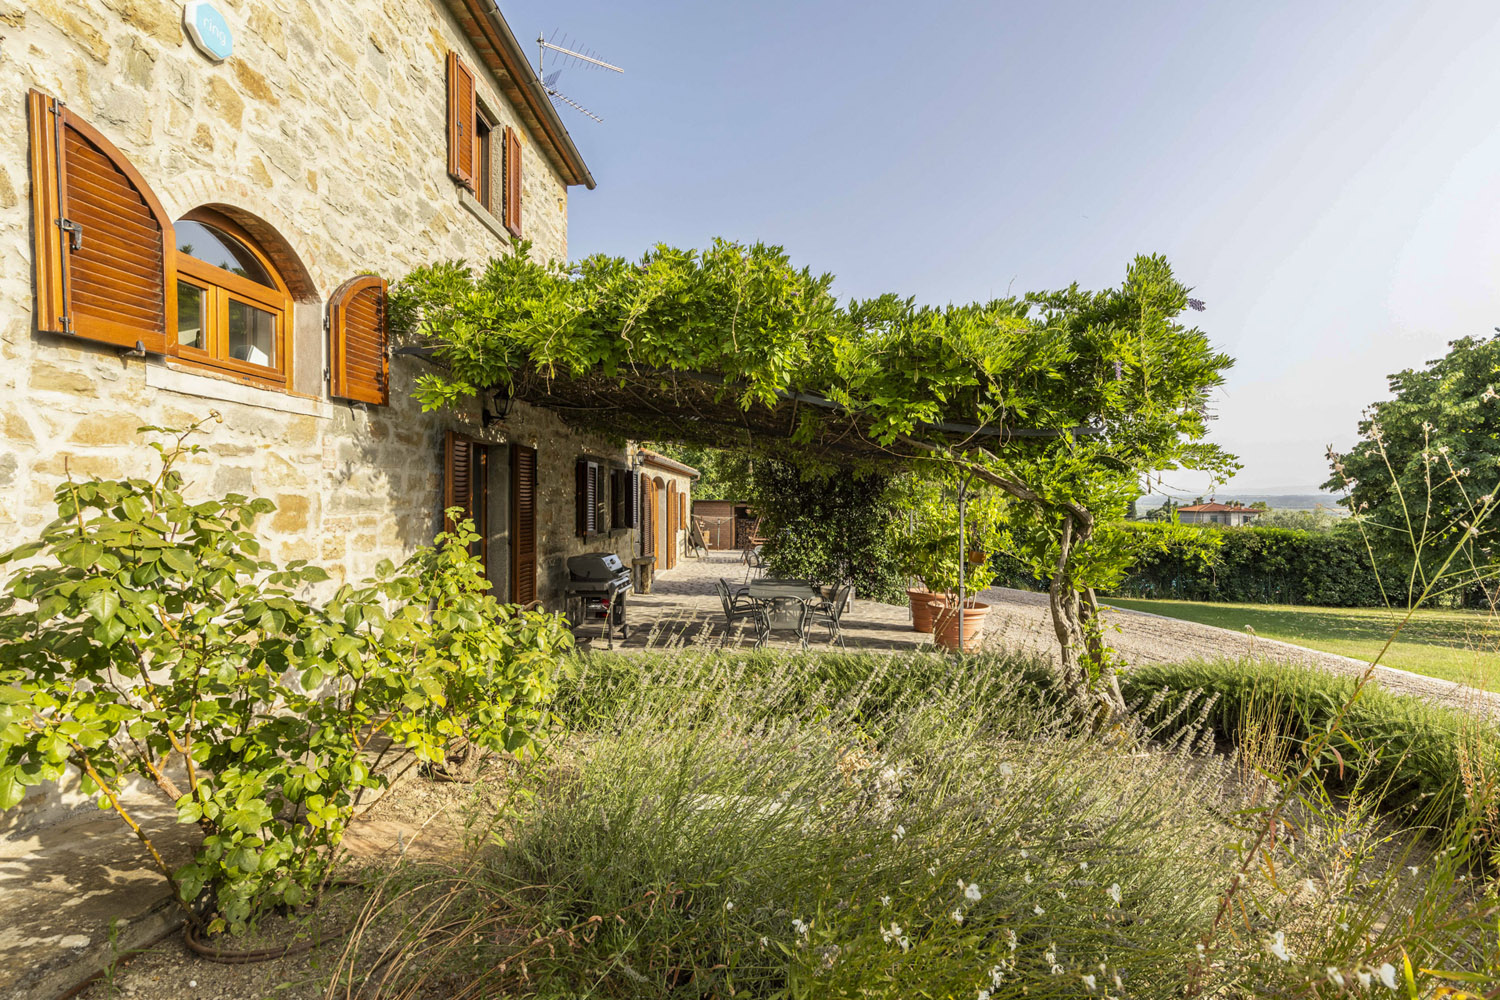

The front garden is mostly grassed with an English lawn. Two borders with rosemary, lavender and gaura frame the main access to the property, supported by an automatic irrigation system.
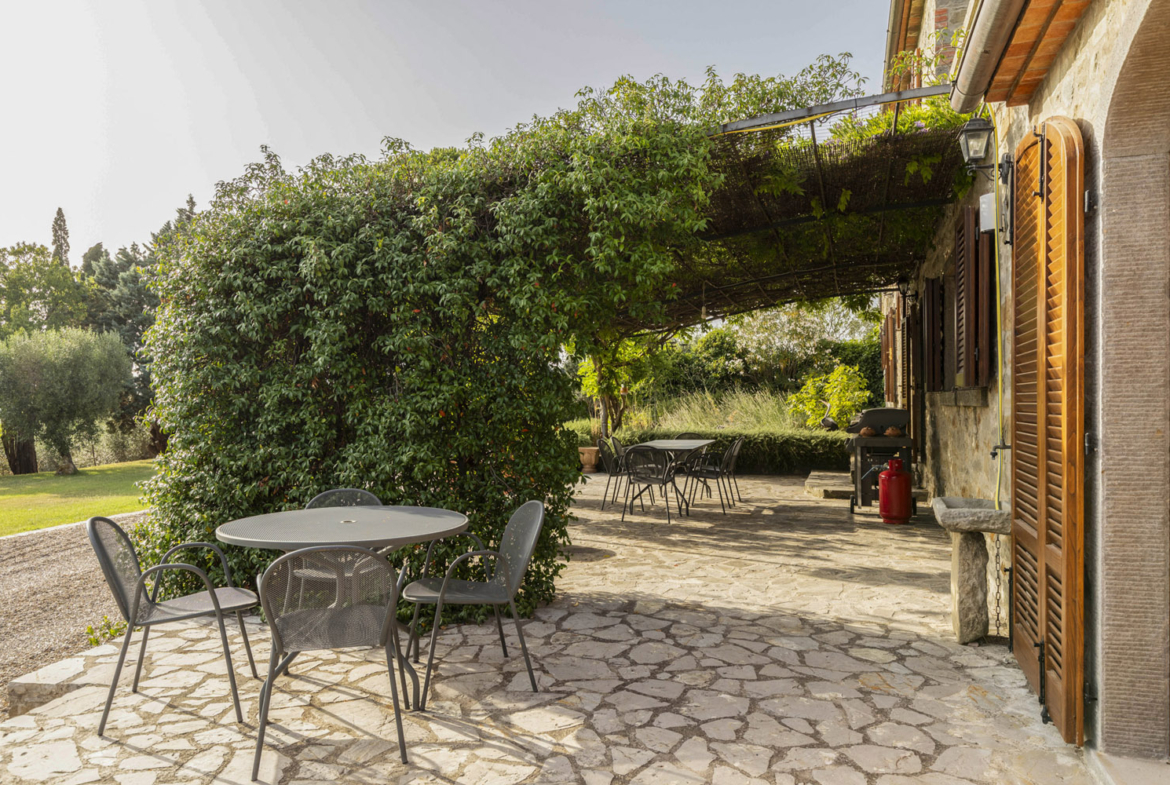
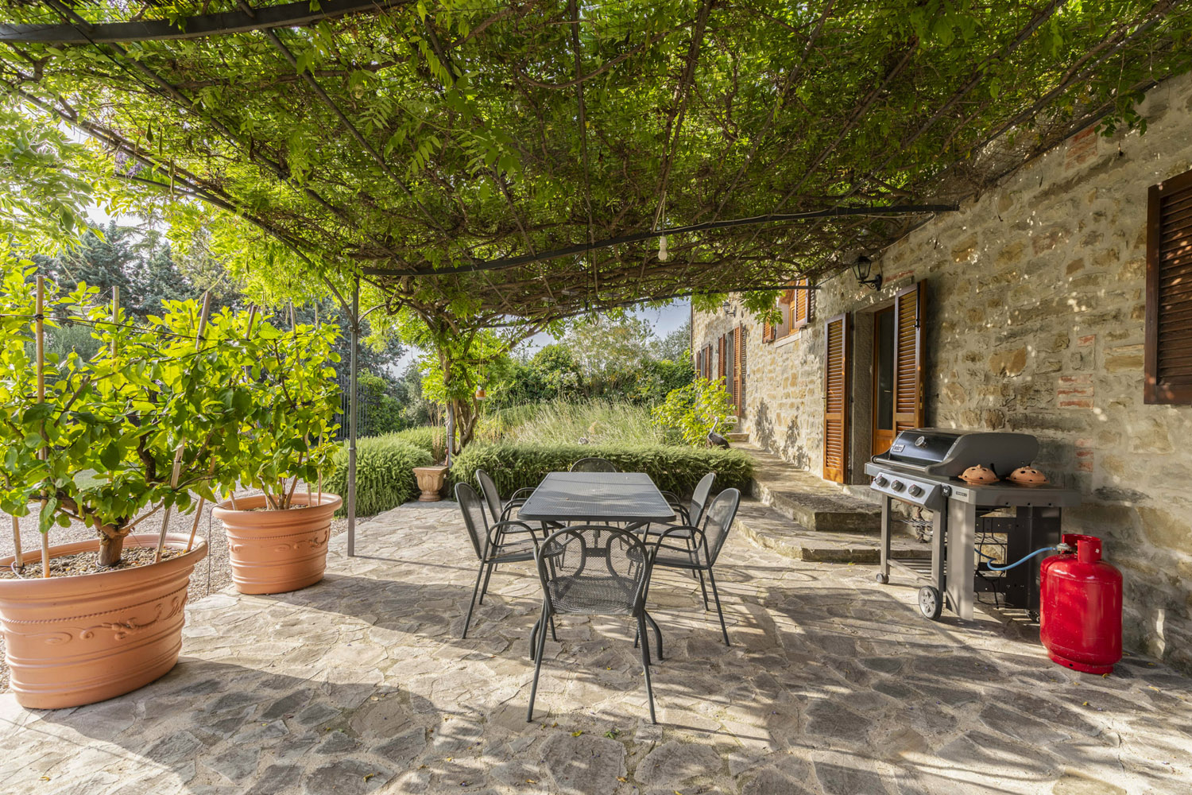
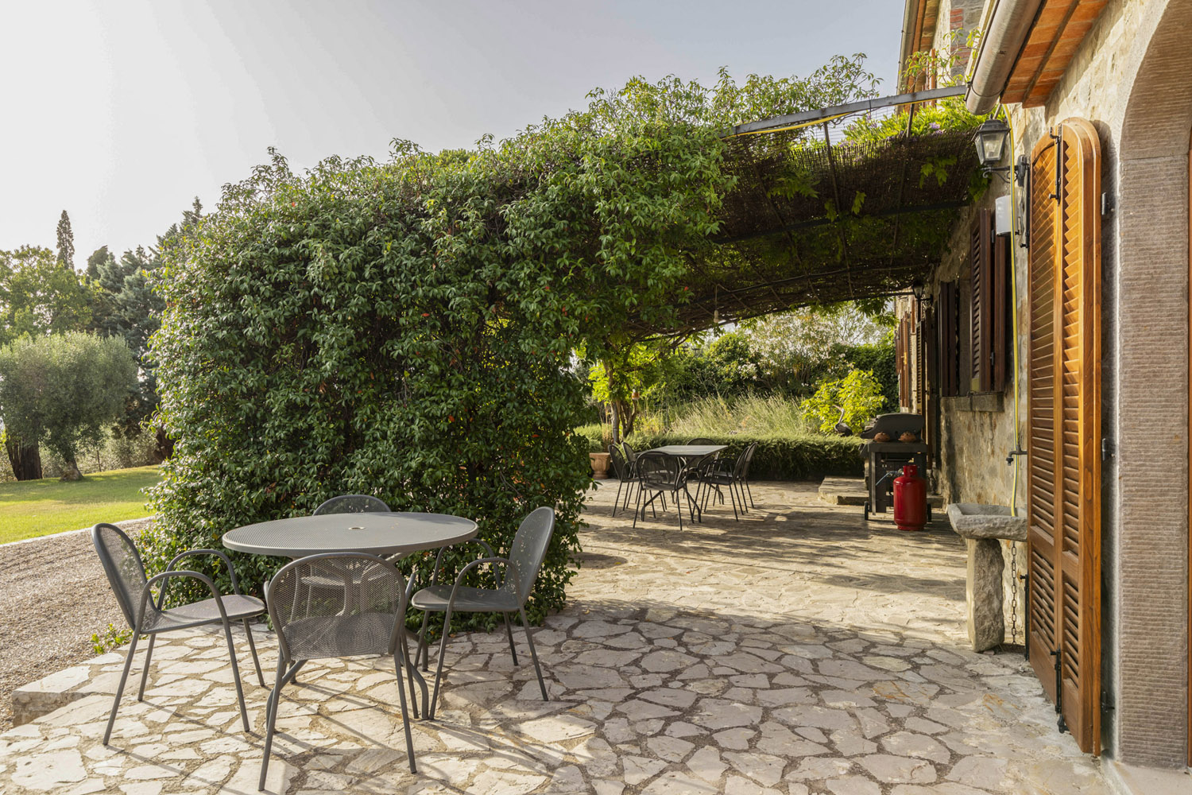
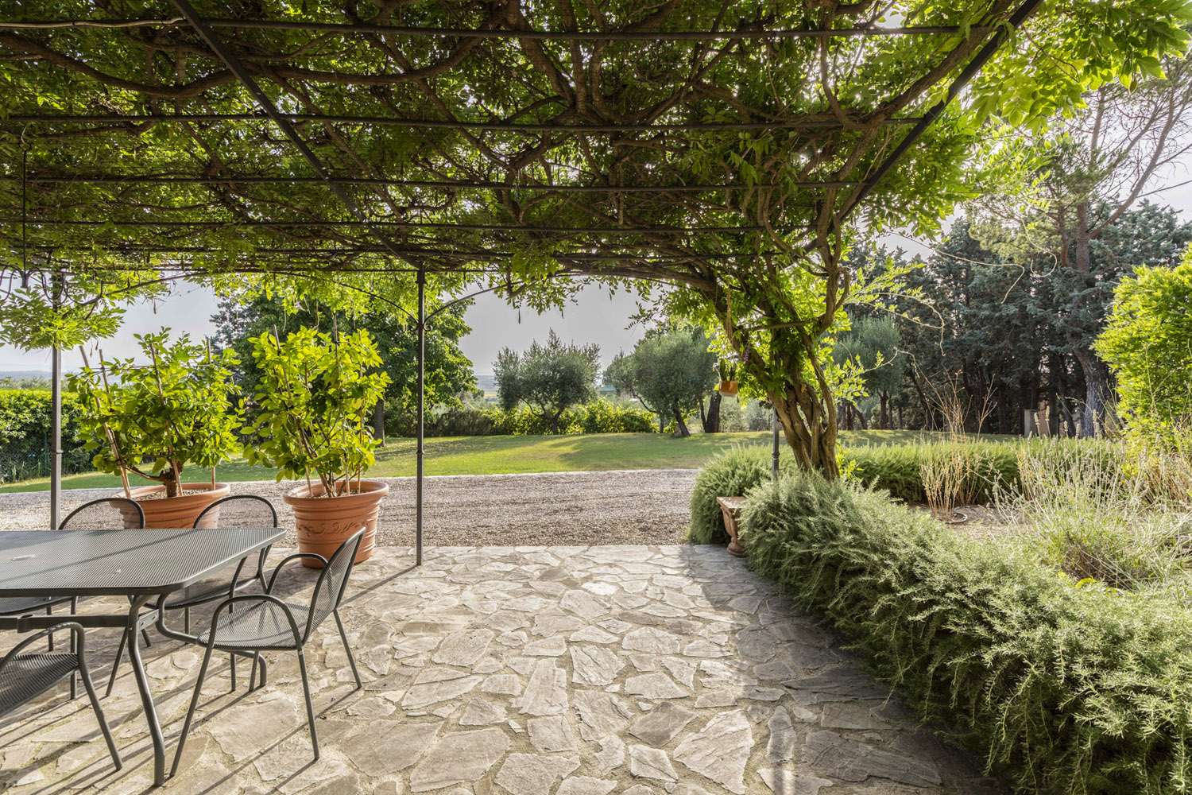
Along the front of the property is an extensive terrace, accessed from the living rooms and kitchen, partially shaded with a metal framed gazebo, mature wisteria and jasmine offering summer shade, ideal for outdoor dining.
The back of the property is a mature olive grove with approximately 55 olive trees, along with a fig, cherry and apricot tree, and two raised vegetable beds. At the top of the olive grove is a water well which supplies water for the house and garden via an underground cistern. The entire property is fenced.
The property has a large parking area in front of the house, along with a car port. Additionally, there is a general services/boiler room/storage room positioned at the end of the property.