

Villa La Fonte
- €3.500.000



- Farmhouses and Country Houses
- 5
- 7
- 980
Description
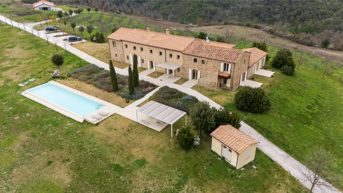
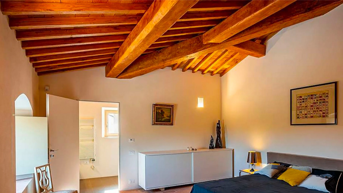
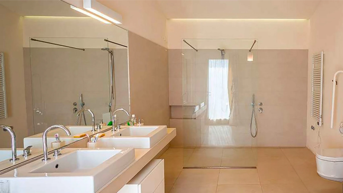
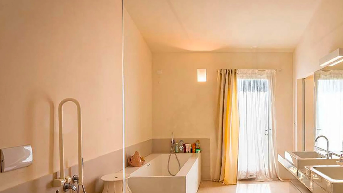
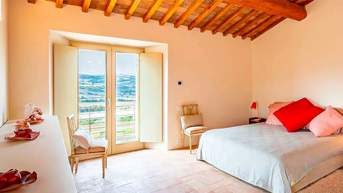
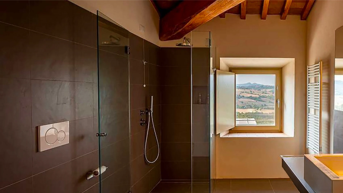
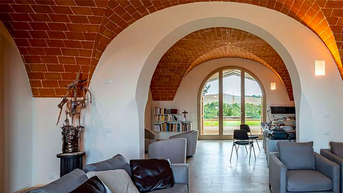
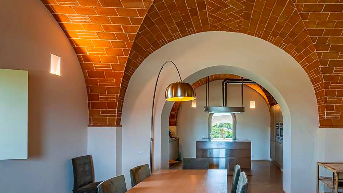
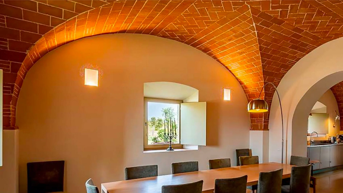
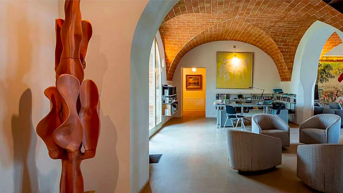
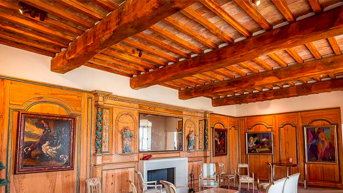
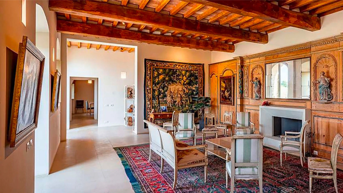
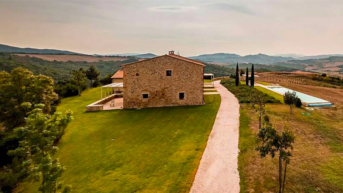
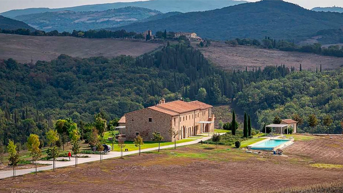
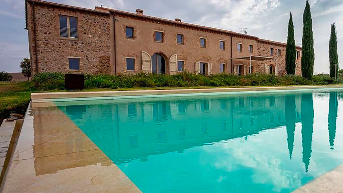
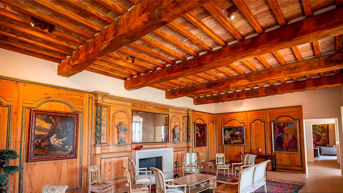
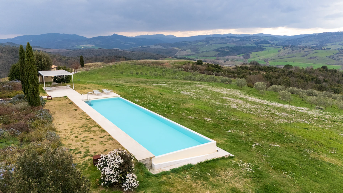
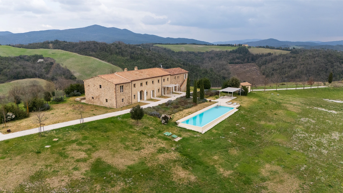
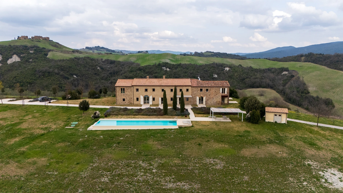
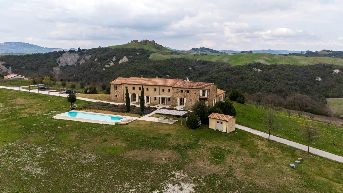
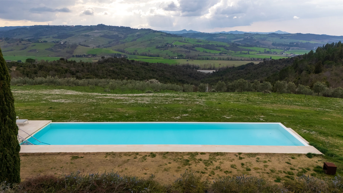
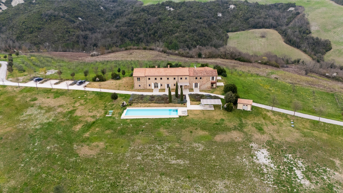
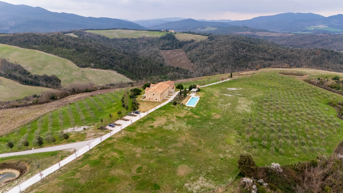
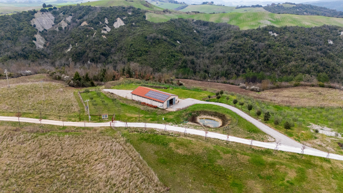
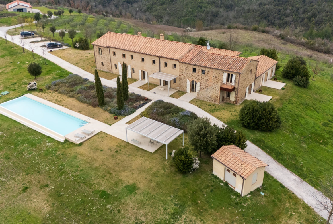
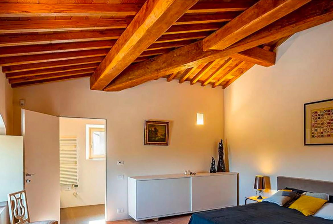
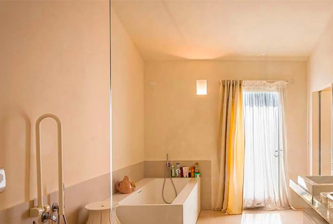
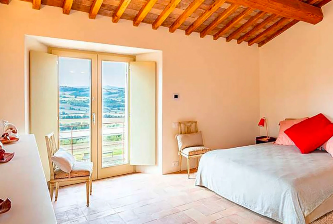
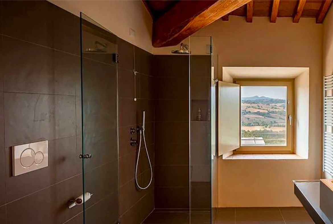
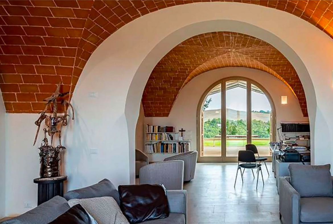
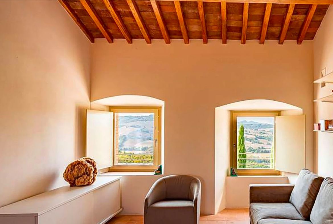
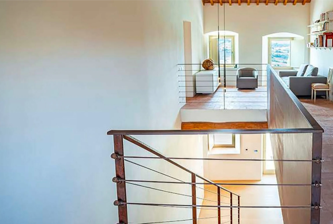
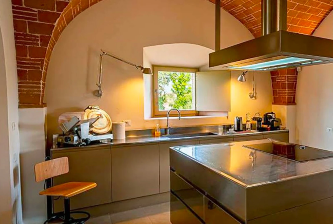
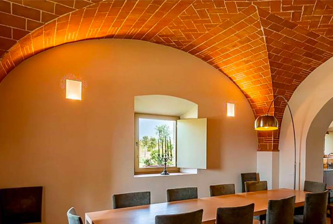
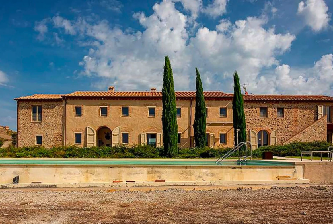
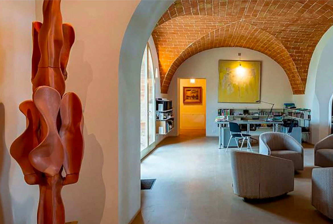
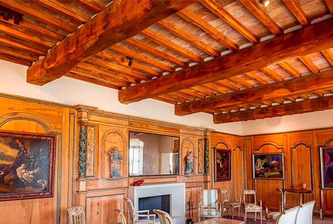
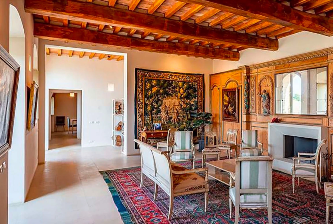
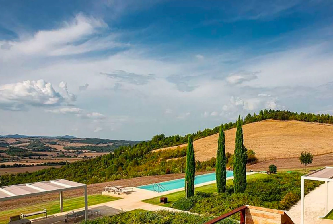
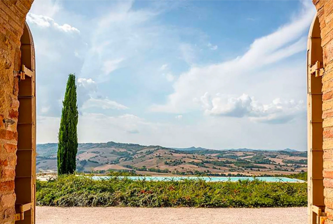
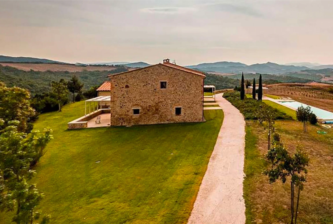
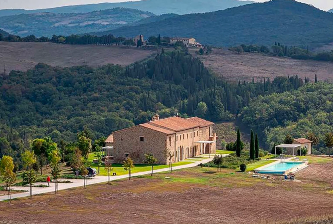
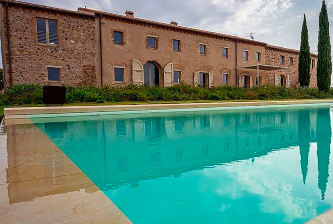
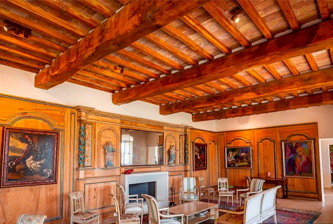
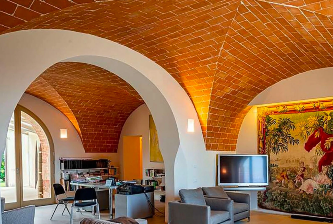
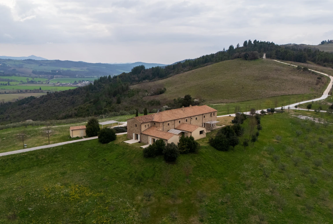
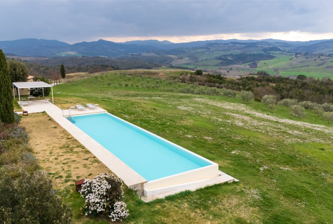
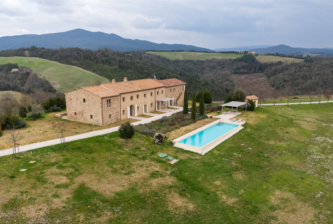
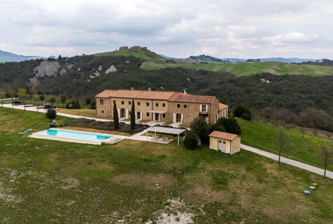
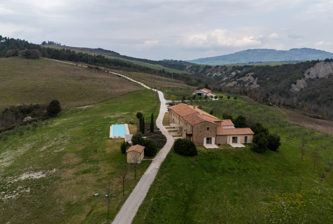
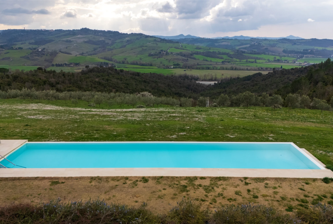
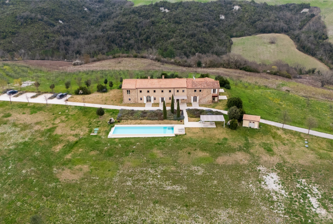
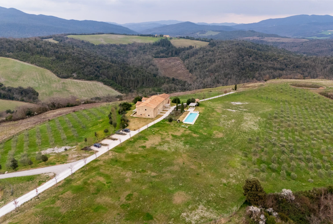
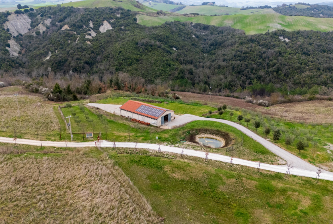
Villa La Fonte – 84-hectare farm in Volterra, Pisa – Tuscany Ref. PIS186 A dirt track leads you to an ancient farmhouse converted into a prestigious residence, with unobstructed views over the Tuscan hills and Volterra just a few minutes away. Situated between San Gimignano and Bolgheri, around 40 km from the coast, the property combines scenic beauty with contemporary functionality. The farmhouse, spread over two levels covering 980 m², has been tastefully renovated, retaining its Tuscan charm whilst integrating it with state-of-the-art technology: underfloor radiant heating and cooling systems, home automation, solar panels and a lift from the ground floor to the first floor. In front of the main façade, the travertine terrace with a pergola opens out onto the panorama and the infinity pool with a salt-water system. The interiors exude elegance and refinement: a 19th-century-style drawing room with panelling, a fireplace and large exposed beams; interconnected living areas with terracotta cross vaults and large-format stone flooring; a fully equipped kitchen with an island, connected to the dining area and the outdoor pergola, which features a second cooking area. The ground-floor bedrooms, measuring approximately 30 square metres, open directly onto the garden; on the first floor, bedrooms of around 25 square metres feature high wooden ceilings and tastefully finished bathrooms with windows, double washbasins and wall-hung sanitary ware. Layout: Ground Floor: entrance hall with access to the lift and internal staircase; on the left, a 50 m² living room with a fireplace, a room with an antique wood-burning oven, a sitting room/study, a dining room opening onto a kitchen with a central island and access to the pergola with an outdoor kitchenette, a pantry with access to the laundry room and the services room; from the entrance on the right-hand side, a lounge with a music/cinema room and a sitting room/study, 1 bathroom, a studio/hobby room, a courtyard, 1 master bedroom with a walk-in wardrobe and en-suite bathroom, 1 double bedroom with en-suite bathroom, double washbasins, a bath and a shower First Floor: landing with lift and sitting room; on the right-hand side, 2 bedrooms with en-suite bathrooms, 1 double bedroom with en-suite bathroom and private access via an external staircase; on the left-hand side, 7 rooms to be allocated and finished. Surrounding the house are 97 hectares comprising an orchard, an olive grove with around 600 trees, arable land, pasture and woodland. A natural spring and small private ponds supply water for the garden’s irrigation and the orchard’s drip irrigation system. Completing the picture is a large stone building for storing agricultural machinery and other equipment, with a roof fitted with solar panels. Designed as a private residence with a farm and ready to move into, Villa La Sorgente is also perfect for high-end hospitality, where style, comfort and nature strike a rare balance in the heart of Tuscany. It is also possible to significantly reduce the length of the unpaved road leading to the property: there is, in fact, a shorter alternative route, just 1.45 km long, which requires some restoration work.
Address
- City: Pisa
- State/county: Tuscany
- Area: Volterra
- Country: Italy
Details
Updated on September 4, 2026 at 3:27 pm- Property ID PIS186
- Price €3.500.000
- Property Size 980
- Land Area 97
- Bedrooms 5
- Bathrooms 7
- Property Type Farmhouses and Country Houses
- Property Status For Sale
Energy Class
- Energetic class: B
- A+
- A
- | Energy class BB
- C
- D
- E
- F
- G
- H
Alunno Real Estate,
through the owner’s specialist, draws up a due diligence on each property, which allows to perfectly know the urbanistic and cadastral situation of every property. The due diligence can be required in case of real interest in the property.

- admin