

Villa La Fonte
- €3.500.000



- Casali e case di campagna
- 5
- 7
- 980
Descrizione
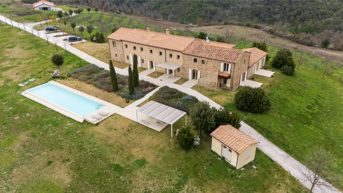
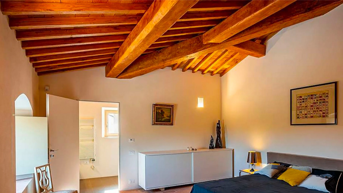
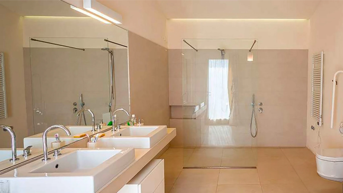
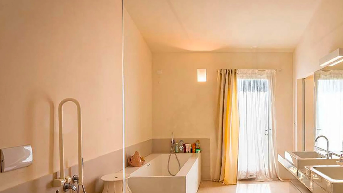
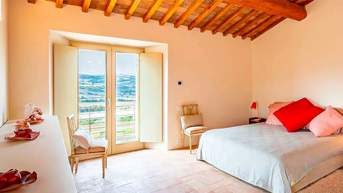
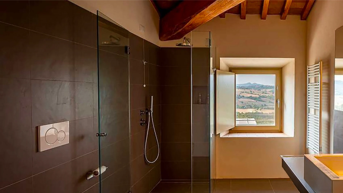
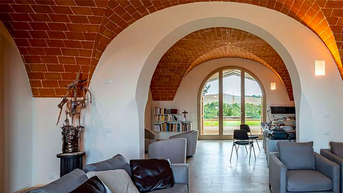
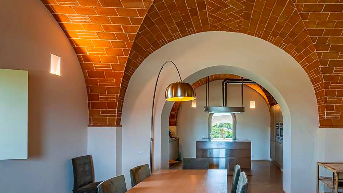
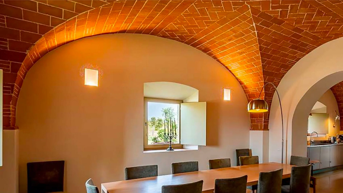
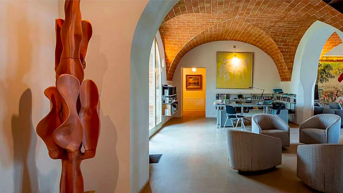
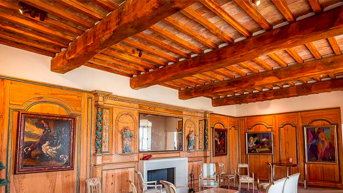
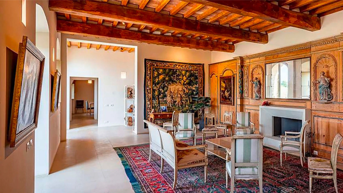
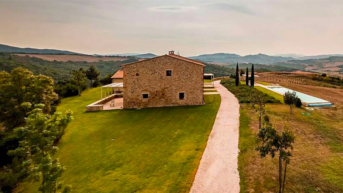
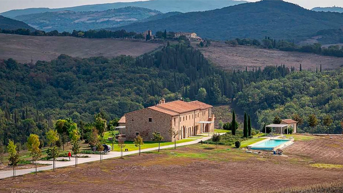
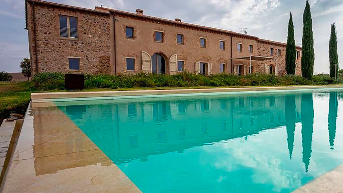
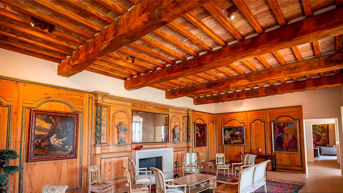
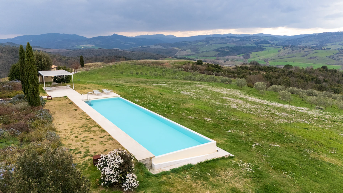
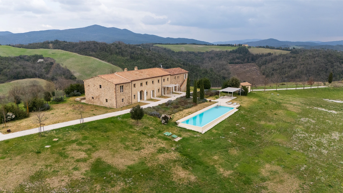
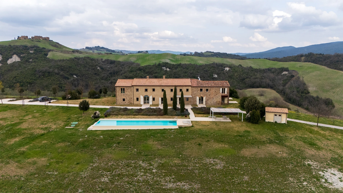
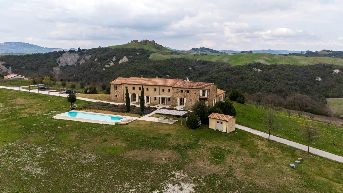
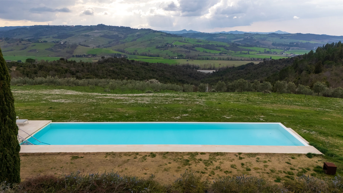
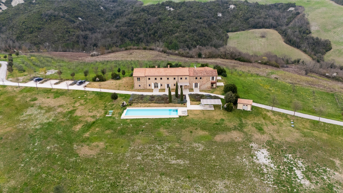
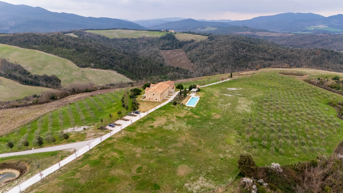
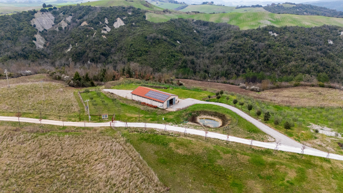
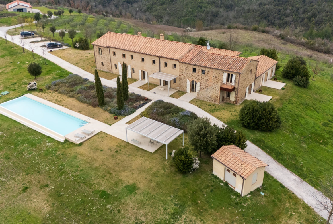
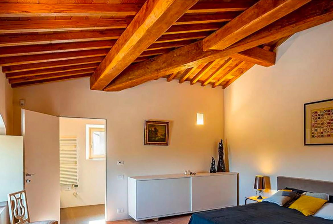
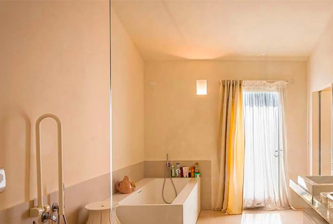
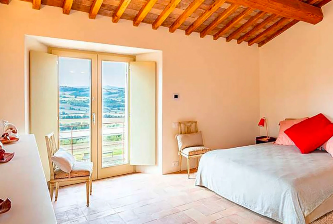
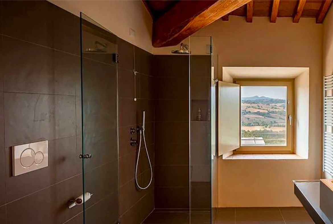
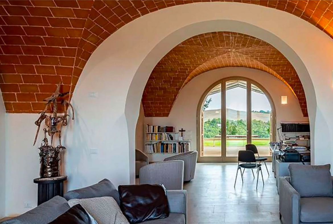
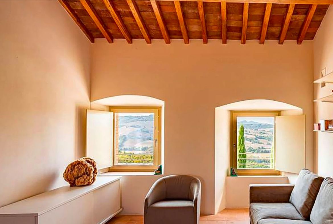
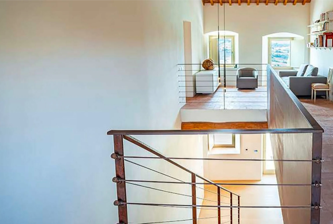
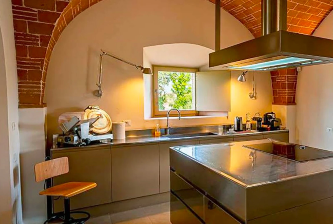
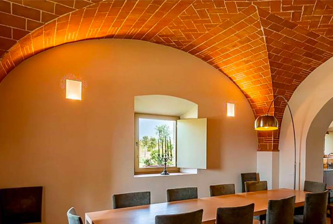
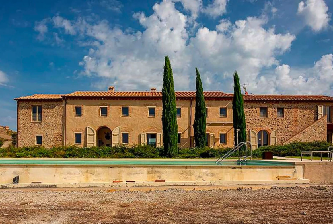
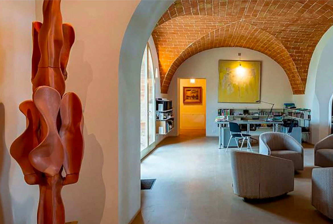
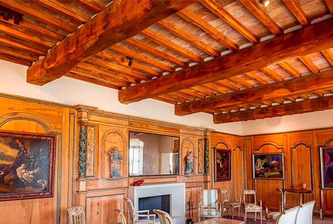
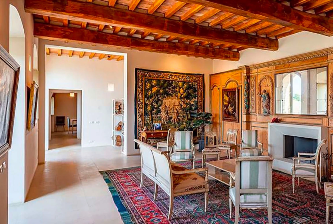
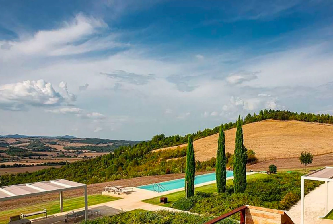
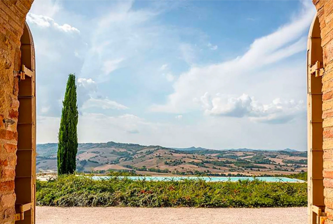
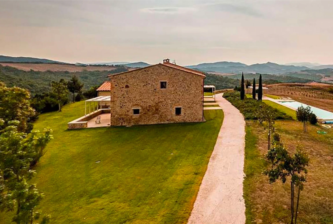
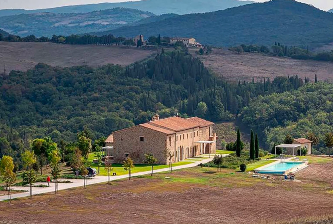
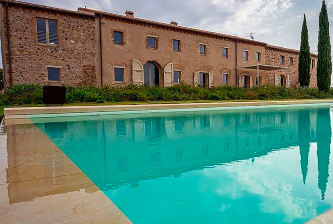
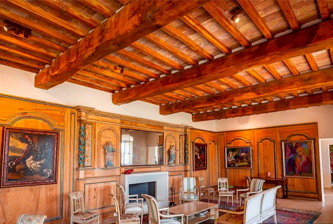
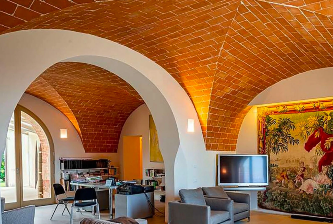
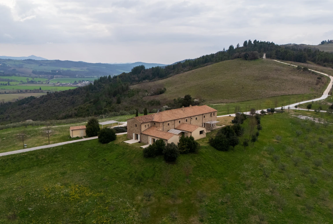
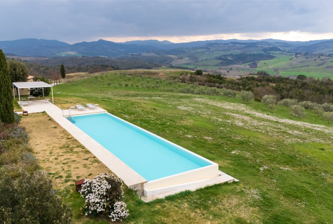
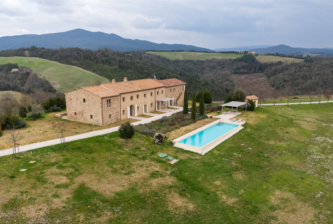
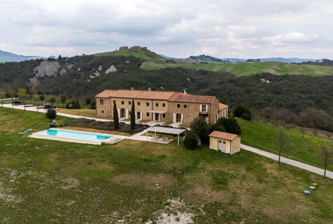
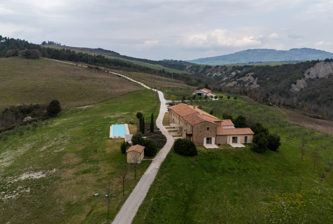
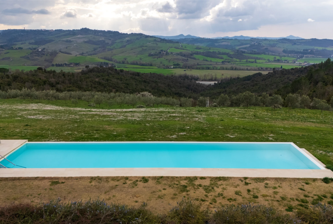
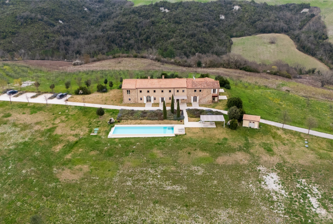
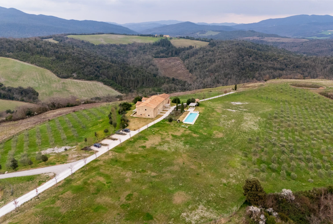
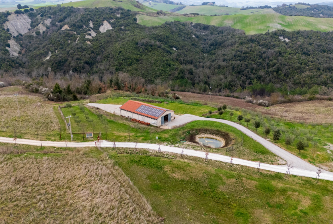
Villa La Fonte – 84 ettari di terreno a Volterra, Pisa – Toscana Ref. PIS186 Una strada sterrata conduce all’antico casale ristrutturato in una prestigiosa residenza, con una vista libera sulle colline toscane e a pochi minuti da Volterra. Situata tra San Gimignano e Bolgheri, a circa 40 km dalla costa, la proprietà combina bellezza paesaggistica con funzionalità contemporanea. Il casale, disposto su due livelli per una superficie di 980 m², è stato ristrutturato con gusto, mantenendo il fascino toscano, integrandolo con tecnologie all’avanguardia: sistemi di riscaldamento e raffreddamento a pavimento, domotica, pannelli solari e ascensore che collega il piano terra al primo. Di fronte alla facciata principale, il terrazzo in travertino con la pergola si apre sul panorama e sulla piscina a sfioro con sistema a salamoia. Gli interni emanano eleganza e raffinatezza: un salotto in stile ottocentesco con cornici, un camino e ampie travi a vista; aree giorno interconnesse con volte a crociera in terracotta e pavimenti in pietra di grandi dimensioni; una cucina completamente attrezzata con isola, collegata alla zona pranzo e alla pergola esterna, che ospita un secondo angolo cottura. Le camere al piano terra, di circa 30 metri quadrati, si affacciano direttamente sul giardino; al primo piano, camere di circa 25 metri quadrati presentano soffitti alti in legno e bagni finemente arredati con finestre, lavabi doppio e sanitari a parete. Disposizione: Piano terra: ingresso con accesso all’ascensore e alla scala interna; a sinistra, un soggiorno di 50 m² con camino, una camera con forno a legna antico, un soggiorno/studio, una sala da pranzo che si apre su una cucina con isola centrale e accesso alla pergola con angolo cottura esterno, un ripostiglio con accesso al lavanderia e alla zona servizi; dall’ingresso sulla destra, un salotto con sala musica/cinema e soggiorno/studio, 1 bagno, uno studio/ripostiglio, un cortile, una camera matrimoniale con armadio e bagno en-suite, 1 camera matrimoniale con bagno en-suite, lavabi separati, vasca da bagno e doccia; Primo piano: disimpegno con ascensore e salotto; sulla destra, 2 camere con bagno en-suite, 1 camera matrimoniale con bagno en-suite e accesso privato tramite scala esterna; sulla sinistra, 7 camere da destinare e finire. Circoscrivendo la casa si trovano 97 ettari di terreno, tra cui un frutteto, un uliveto con circa 600 alberi, terreni agricoli, pascoli e boschi. Una sorgente naturale e piccoli laghetti privati forniscono l’acqua per l’irrigazione del giardino e del sistema di irrigazione a goccia dell’orto. Completano l’immagine un grande edificio in pietra per il deposito delle macchine agricole e di altre attrezzature, con un tetto dotato di pannelli solari. Progettata come residenza privata con azienda agricola e pronta all’uso, Villa La Sorgente è perfetta anche per l’ospitalità di alto livello, dove stile, comfort e natura trovano un raro equilibrio nel cuore della Toscana. È inoltre possibile ridurre significativamente la lunghezza della strada non asfaltata che conduce alla proprietà: infatti, esiste una variante più breve, lunga solo 1,45 km, che richiede alcuni lavori di restauro.
Indirizzo
- Città: Pisa
- Stato/contea: Toscana
- Area: Volterra
- Paese: Italia
Dettagli
Aggiornato il 4 settembre 2026 a 15:27- ID della proprietà PIS186
- Prezzo €3.500.000
- Superficie dell'immobile 980
- Superficie terrestre 97
- Camere da letto 5
- Bagni 7
- Tipologia di immobile Casali e case di campagna
- Stato dell'immobile Vendesi
Classe Energetica
- Classe energica: B
- A+
- A
- Classe energetica BB
- C
- D
- E
- F
- G
- H
Alunno Immobiliare,
attraverso lo specialista del proprietario, redige una due diligence su ciascuna proprietà, che consente di conoscere perfettamente la situazione urbanistica e catastale di ogni immobile. La due diligence può essere richiesta in caso di reale interesse sull'immobile.

- amministratore