

Villa Vitra
- €395.000
- Case moderne
- 2 +
- 3
- 300
Descrizione
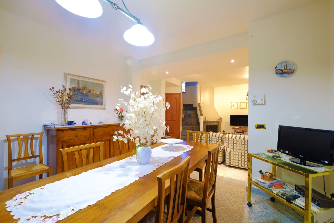
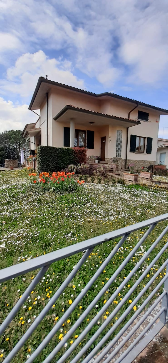
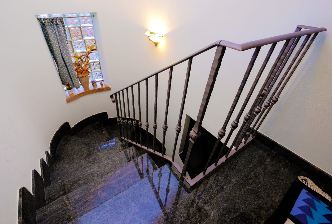
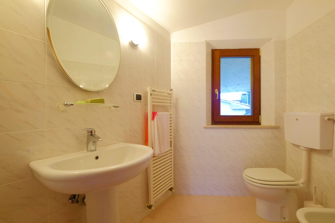
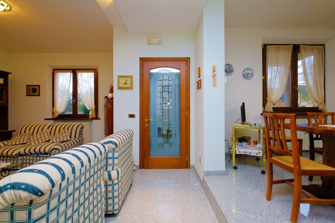
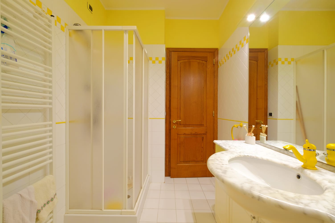
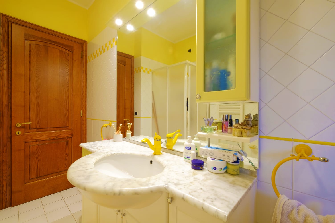
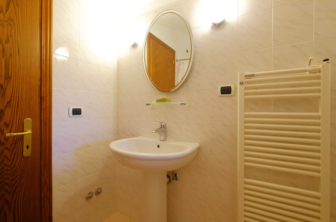
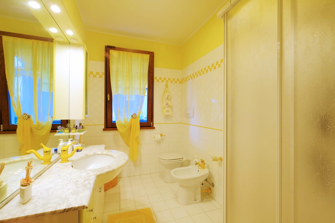
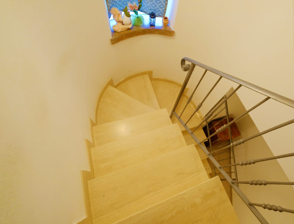
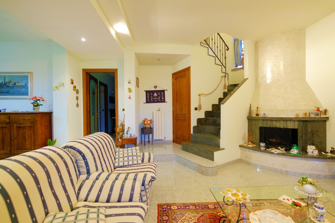
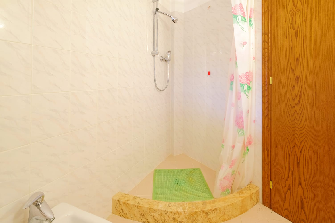
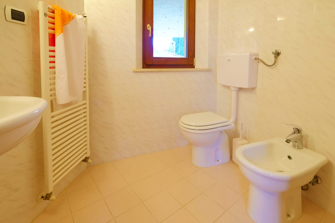
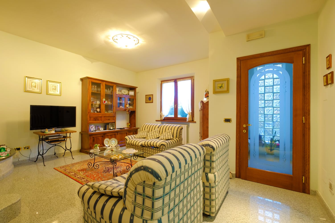
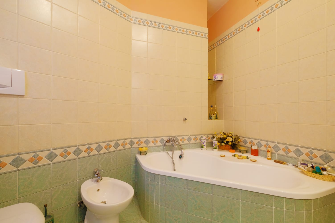
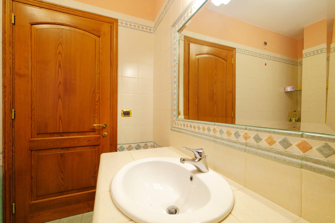
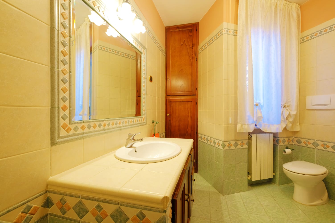
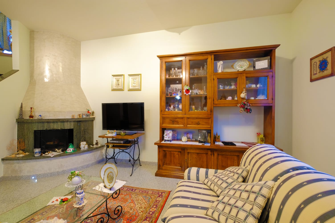
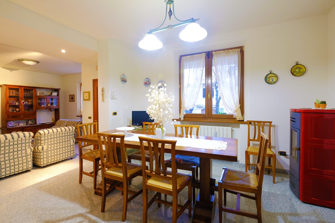
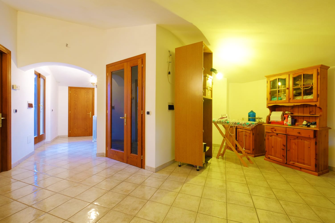
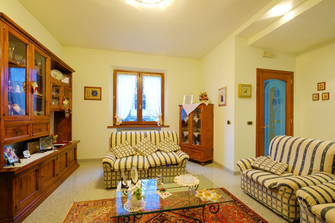
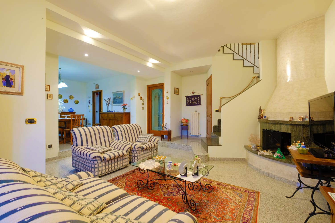
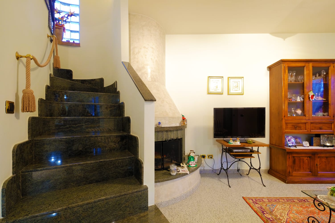
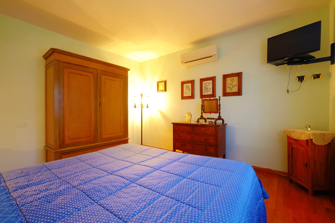
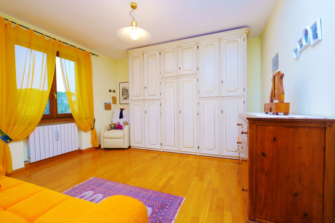
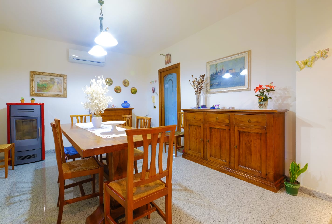
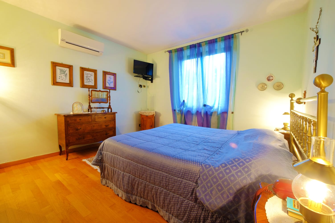
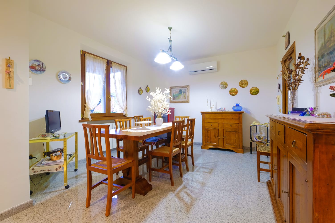
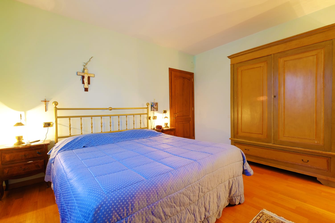
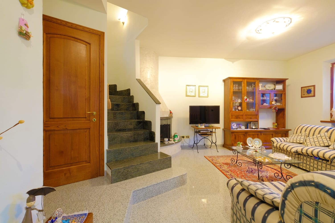
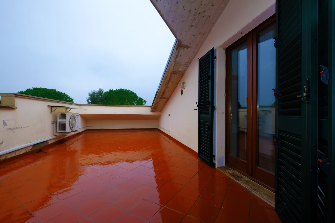
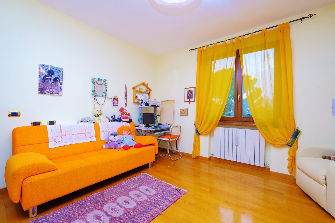
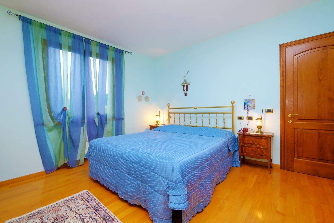
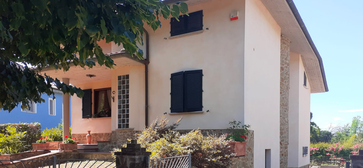
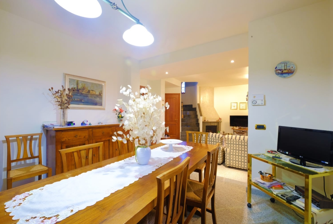
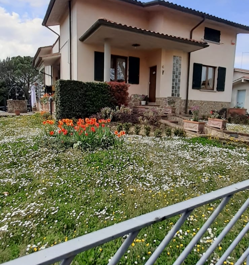
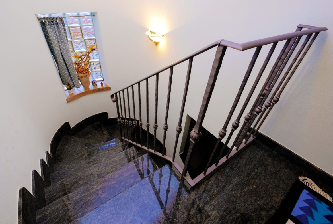
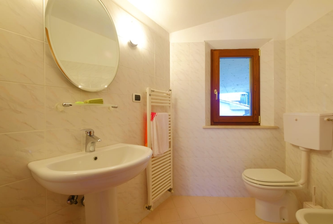
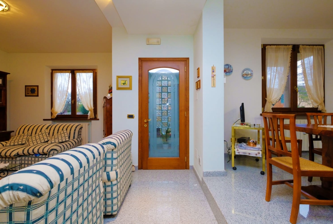
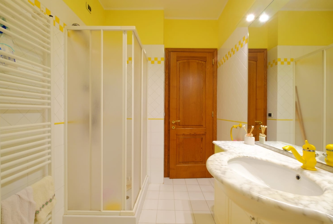
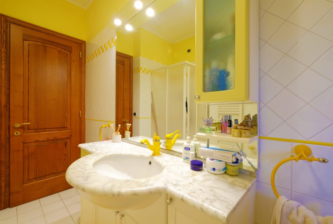
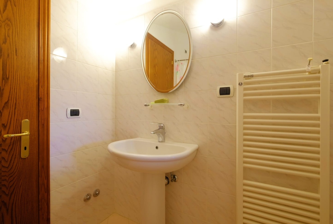
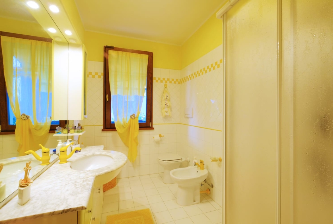
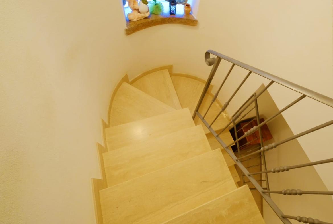
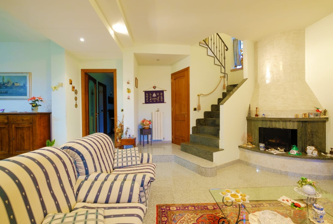
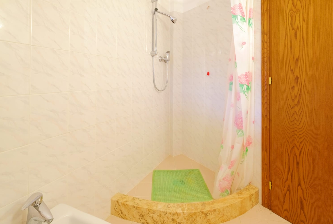
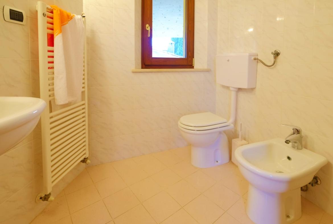
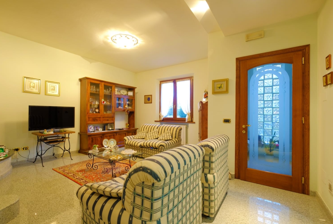
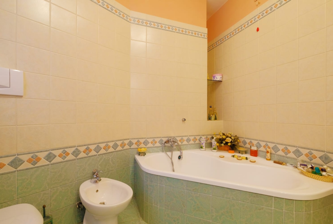
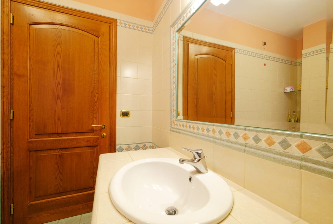
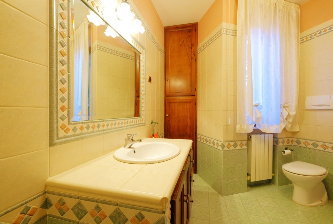
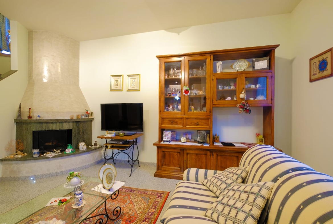
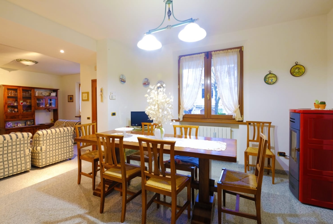
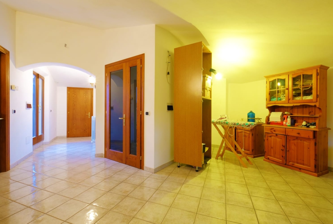
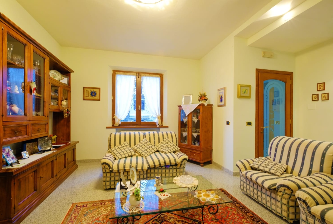
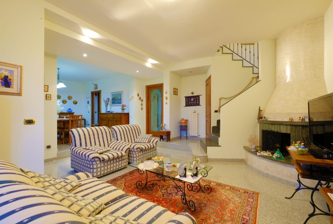
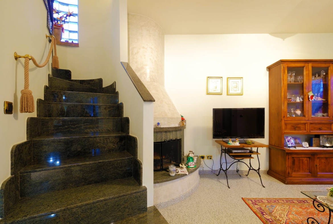
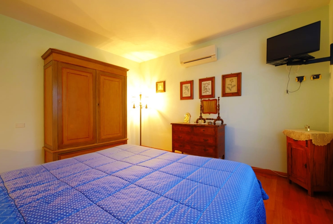
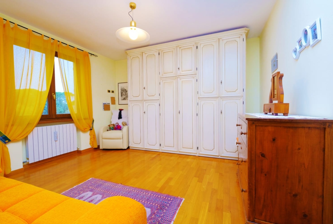
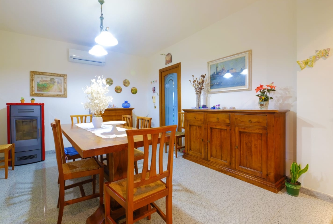
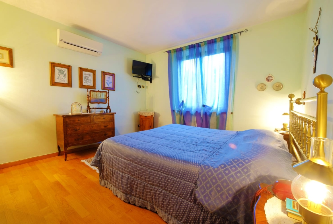
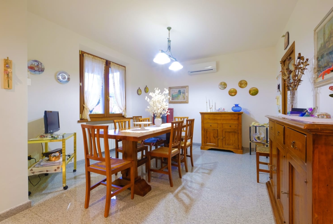
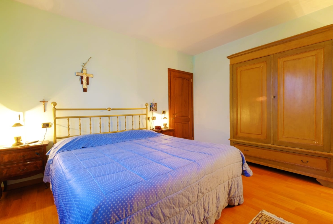
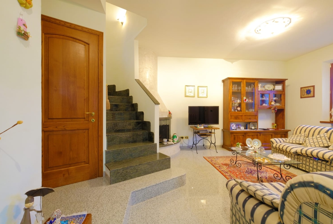
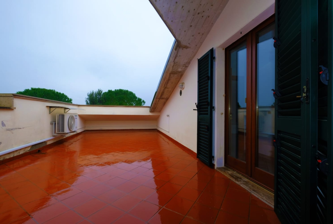
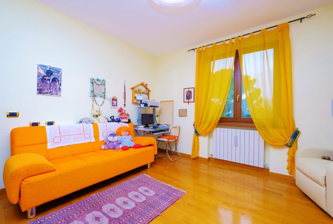
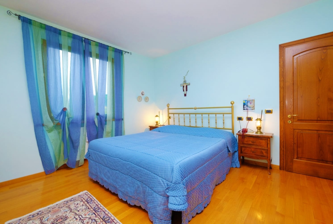
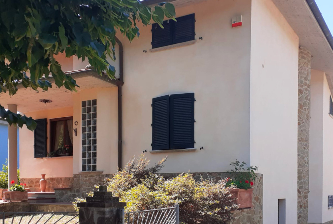
Detached villa with private garden, terraces and double garage for sale in Asciano, Siena – Tuscany Just a short walk from the town centre, in the heart of the Crete Senesi Ref. ASC226 There is a discreet, authentic and extraordinarily elegant side to Tuscany: that of the Crete Senesi, characterised by gentle contours, golden light and profound tranquillity. Set against this backdrop, just a few minutes’ walk from the historic centre of Asciano, stands a detached villa built in the 1990s, featuring distinctive and intriguing architectural lines, which combines the convenience of village life with the privacy of a home nestled amongst the greenery of a quiet residential area. The property is spread over three levels, each measuring approximately 110 square metres, making a total of 300 square metres. It has been fully renovated and is ready to move into, with bright rooms, generous spaces and a layout designed for a sophisticated lifestyle: formal reception areas, well-separated sleeping quarters, study areas and terraces for enjoying the outdoors in every season. Identity and details: character, materials, personality The villa has a seemingly modern aesthetic, yet retains certain distinctive elements that lend it character and authenticity: the original terrazzo flooring, geometric details and a 1990s influence reinterpreted today in a contemporary style, creating a recognisable and distinctive blend. The finishes include marble and stoneware, solid materials consistent with a home designed to last. Exteriors: a genuine, private and liveable garden Outside, a garden of approximately 900 square metres surrounds the property with hedges, trees and flowering plants, offering privacy and ample space to create lounge areas, outdoor dining spaces and paths through the greenery. The access and parking areas make management simple and convenient, even for guests and family. Layout of the spaces Ground Floor – living and entertaining An entrance hall opens onto a spacious reception room, with a dining area connected to a veranda perfect for summer lunches and al fresco dinners. The level is completed by a functional kitchen and a well-separated sleeping area comprising: two double bedrooms two bathrooms a storage room First Floor – privacy and flexibility An extremely versatile level, ideal as a master floor or an area dedicated to guests or work: three areas that can be arranged as bedrooms, a lounge or a study one bathroom a large terrace, perfect as a sun deck or panoramic living space Basement – facilities and comfort double garage cellar guest bathroom Ideal spaces for a hobby room, home gym, wine corner or large storage area. Lifestyle: the most desirable part of Tuscany, with Siena within easy reach This villa is perfect as a main residence for those who wish to live in a well-maintained and well-served setting, but also as a second home: from here, you can easily reach the Rapolano Thermal Baths, Siena, and the most iconic destinations in the southern Siena area, including Montepulciano, Pienza, Val d’Orcia and Valdichiana.
Indirizzo
- Città: Siena
- Stato/contea: Toscana
- Area: Asciano
- Paese: Italia
Dettagli
Aggiornato il 8 settembre 2026 a 10:32 am- ID della proprietà ASC226
- Prezzo €395.000
- Superficie dell'immobile 300
- Superficie terrestre 900
- Camere da letto 2 +
- Bagni 3
- Tipologia di immobile Case moderne
- Stato dell'immobile Vendesi
Alunno Immobiliare,
attraverso lo specialista del proprietario, redige una due diligence su ciascuna proprietà, che consente di conoscere perfettamente la situazione urbanistica e catastale di ogni immobile. La due diligence può essere richiesta in caso di reale interesse sull'immobile.

- amministratore