

Tenuta SoleChiaro
- €2.150.000











- Casali e case di campagna
- 21
- 26
- 1451
Descrizione
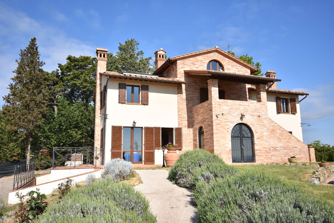
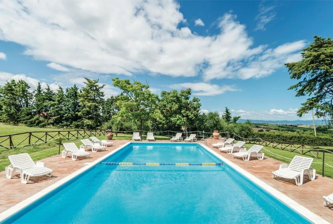
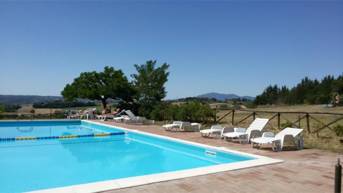
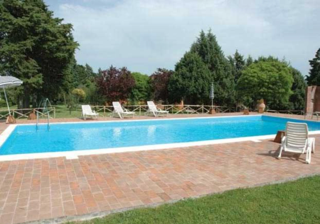
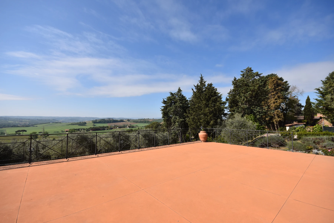
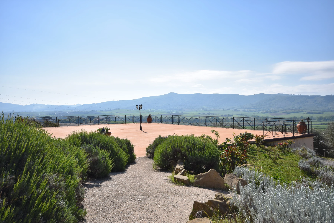
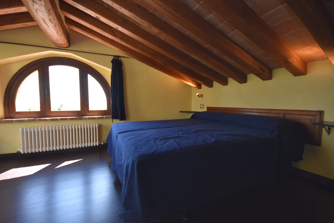
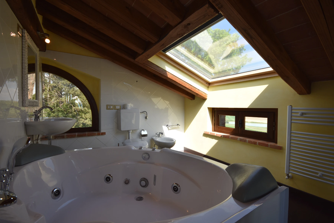
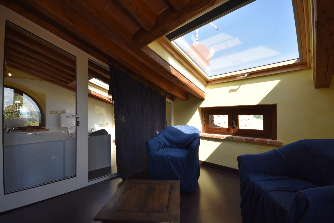
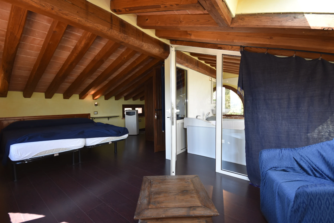
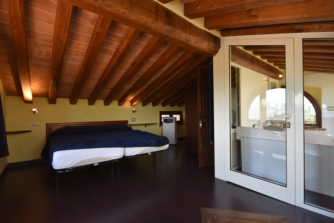
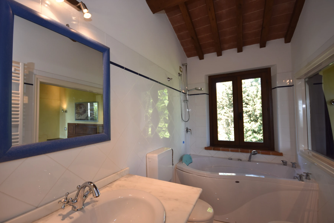
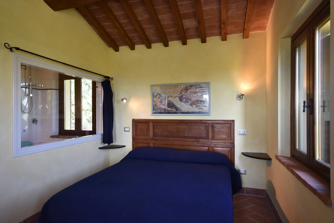
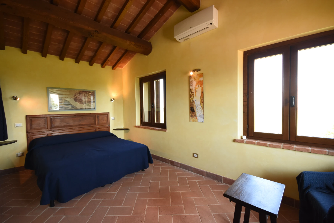
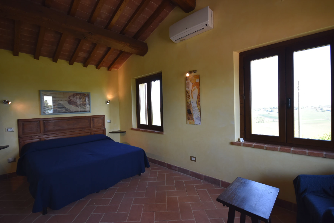
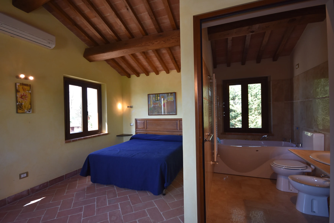
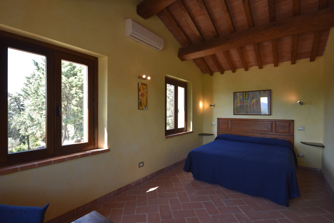
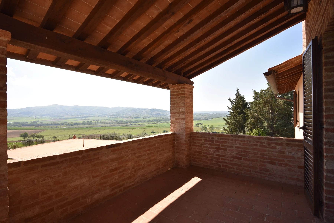
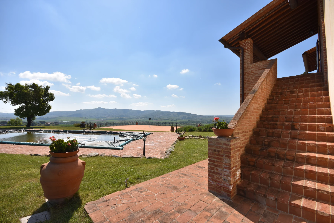
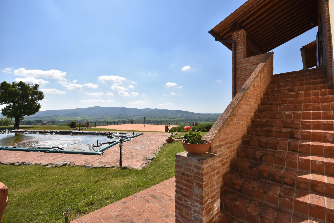
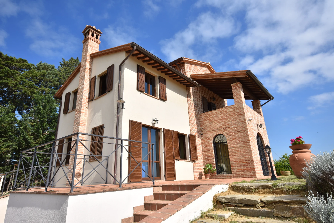
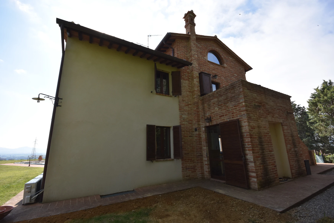
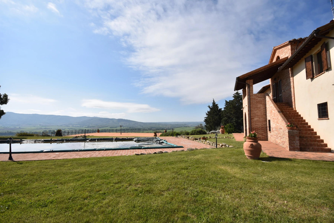
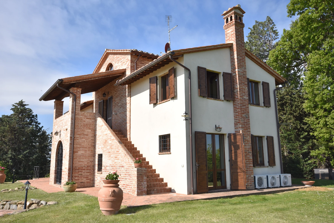
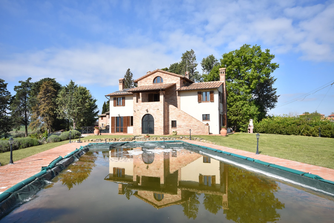
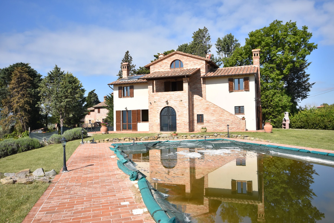
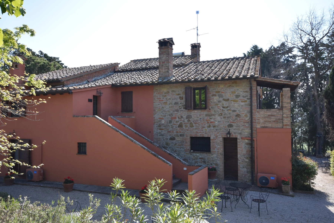
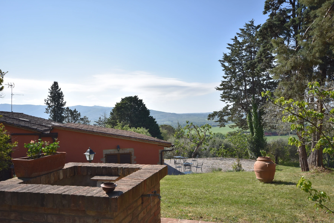
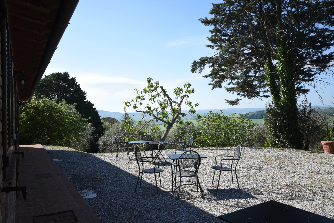
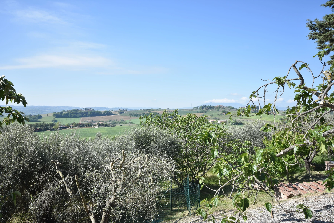
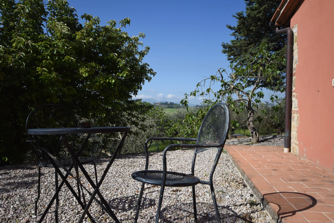
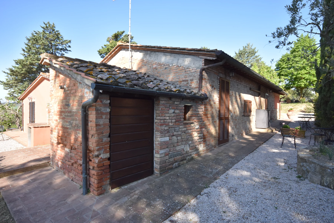
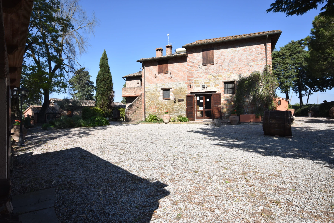
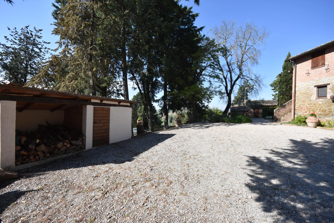
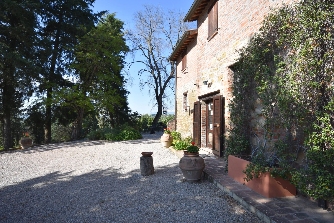
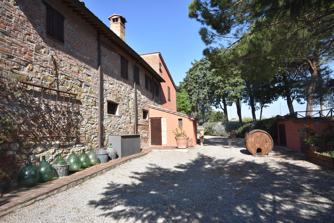
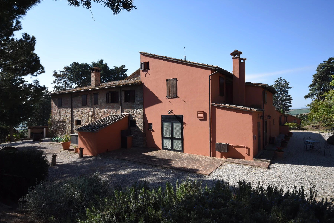
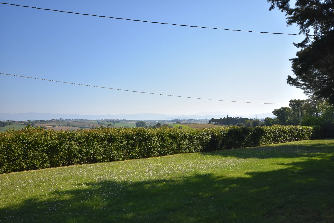
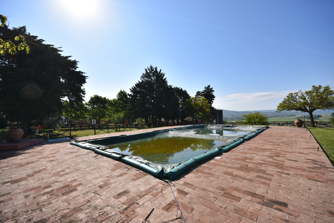
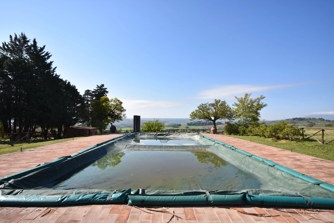
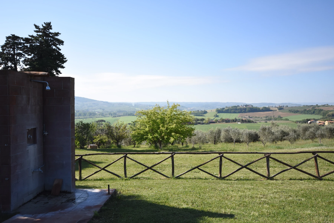
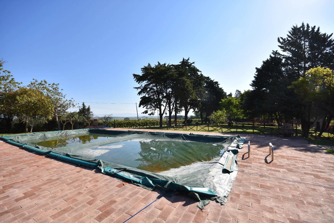
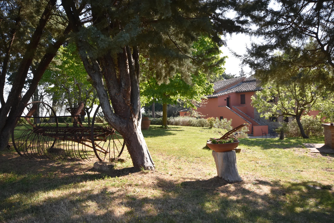
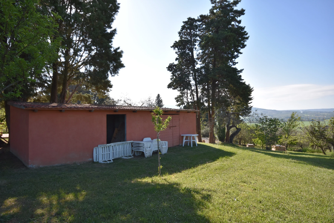
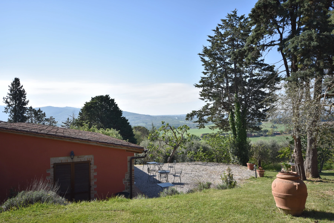
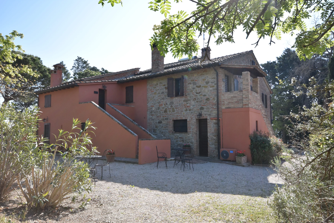
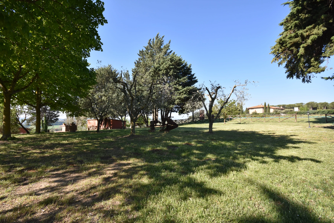
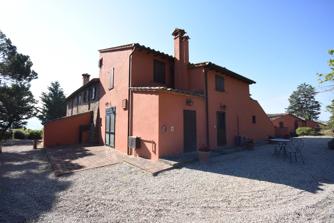
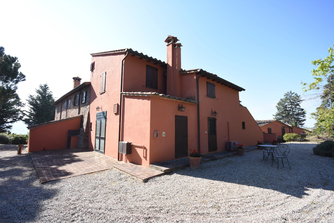
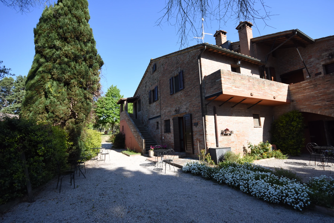
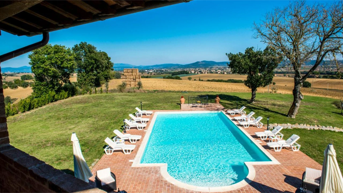
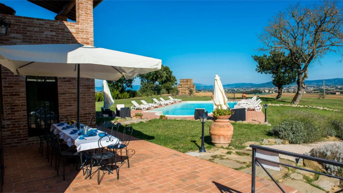
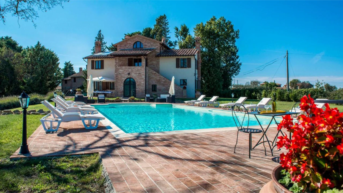
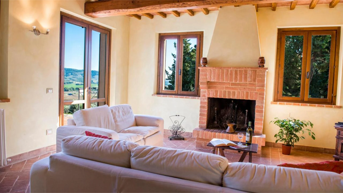
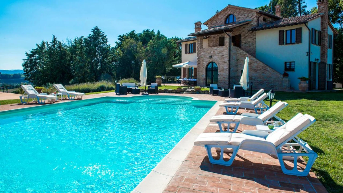
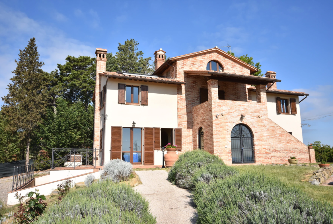
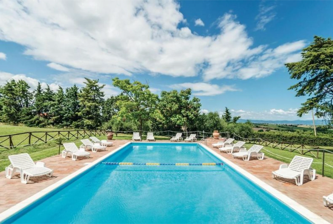
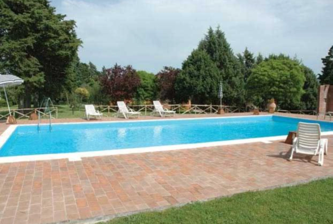
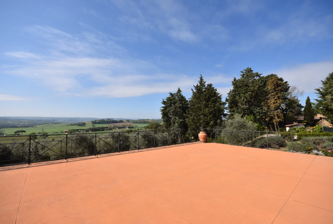
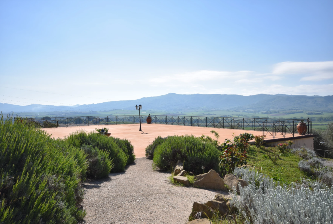
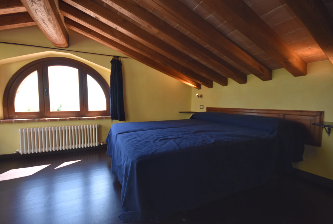
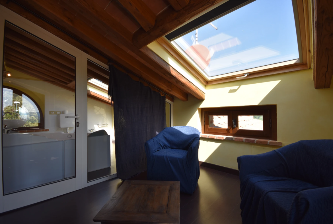
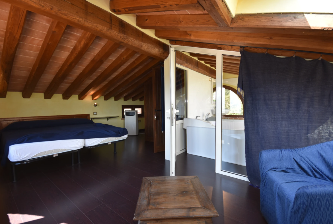
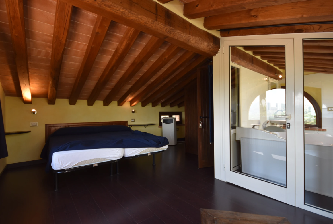
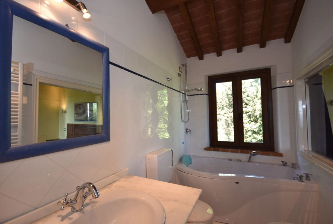
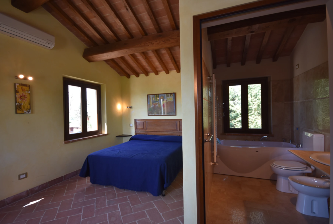
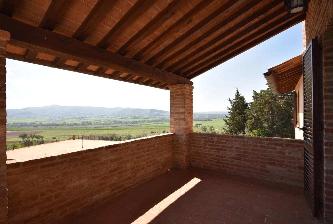
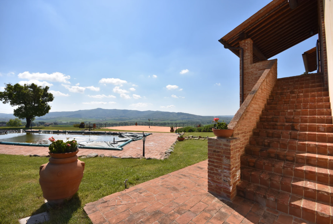
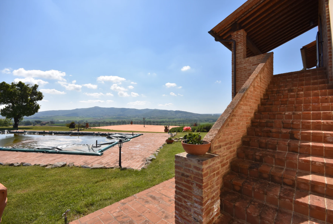
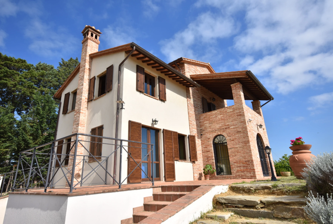
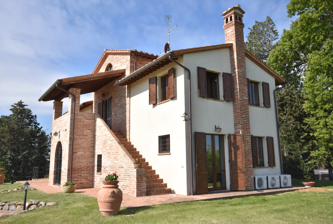
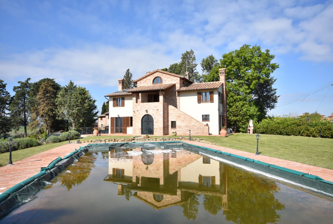
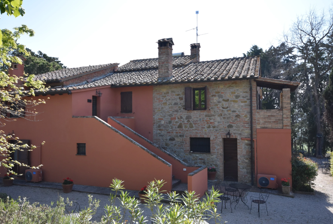
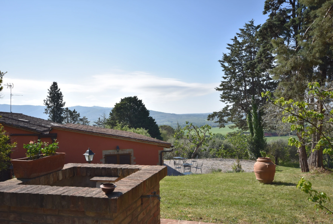
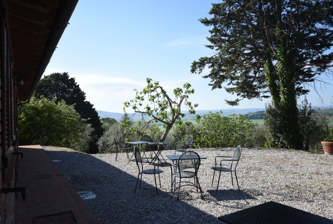
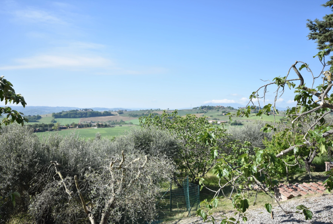
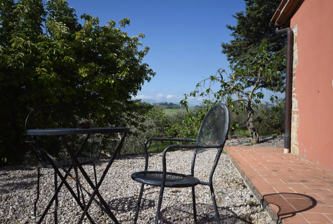
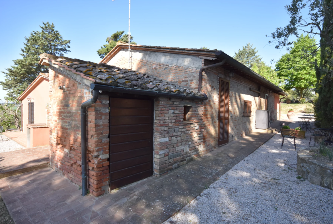
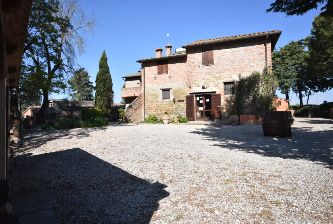
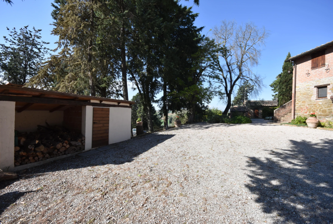
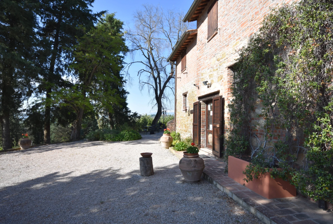
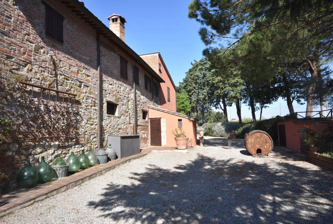
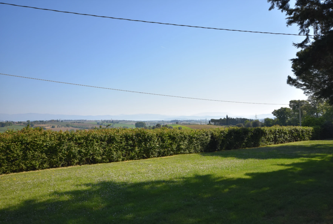
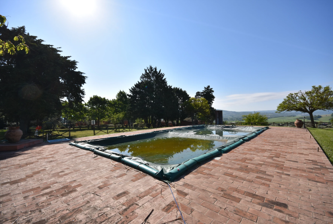
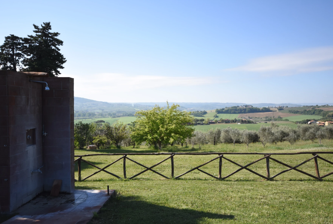
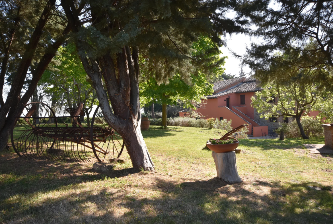
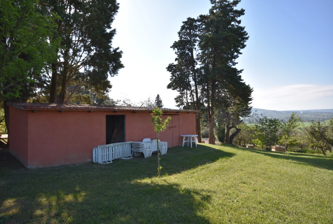
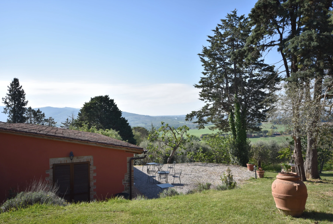
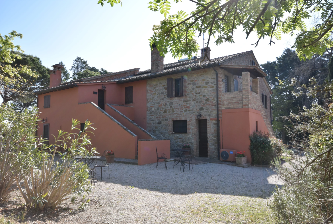
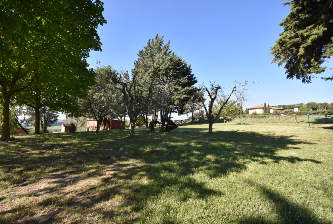
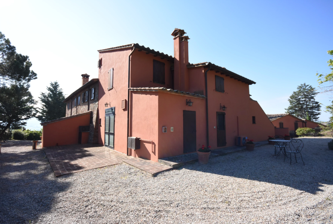
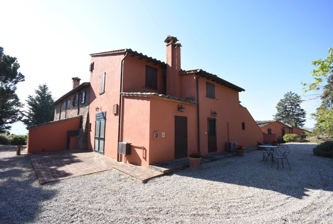
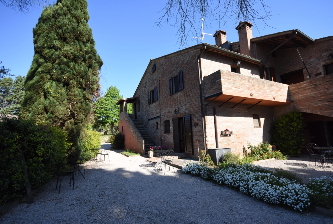
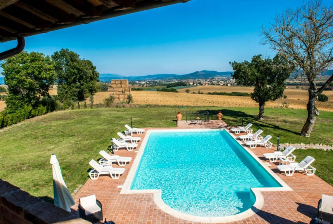
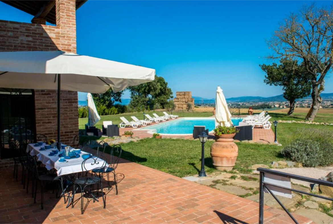
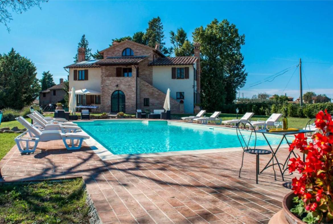
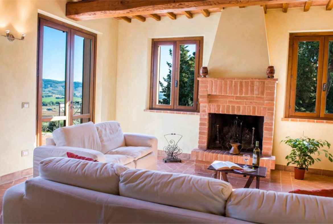
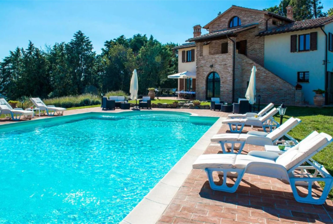
Lusso immobiliare composto da una villa, case rurali e due piscine – Castiglione del Lago, Perugia – Umbria Ref. CDP230 A pochi minuti dal Lago Trasimeno e a soli 2 km da Castiglione del Lago, in una delle zone più ricercate dell’Umbria per il suo paesaggio e la sua tradizione olearia, offriamo in vendita un prestigioso immobile: un complesso storico del XVII secolo, sapientemente restaurato, composto da una villa principale, case rurali in pietra, un ristorante, spazi per eventi e due piscine. Una proprietà completa, pittoresca e immediatamente operativa, ideale per chi cerca un’attività ricettiva di lusso già consolidata o una residenza privata di prestigio in cui vivere e condividere. La ristrutturazione (2008) ha preservato l’autenticità dell’architettura umbra – pietra a vista, travi in legno, archi in mattoni, terracotta artigianale e caminetti – integrando allo stesso tempo sistemi all’avanguardia e comfort contemporanei. Alcune sezioni sono state ricostruite durante il restauro, garantendo standard elevati, funzionalità e una gestione più efficiente. Il complesso: ampi spazi e massima versatilità La proprietà copre una superficie totale di circa 1.451 metri quadrati e comprende: una villa principale di circa 325 metri quadrati disposta su quattro livelli, servita da un ascensore che conduce alla torretta panoramica; una piscina per uso esclusivo; un casale di circa 570 metri quadrati destinato all’ospitalità, composto da 8 appartamenti e aree comuni e di ristorazione; una dependance di circa 170 metri quadrati con 4 suite e aree di servizio; un edificio polifunzionale di circa 350 metri quadrati con una terrazza panoramica sul tetto, ideale per eventi, attività ricreative, studi, sale fitness o aree wellness; un parco ben curato di circa 6.000 metri quadrati e 3 ettari di uliveti. L’ambiente è isolato e ben organizzato: il giardino e i percorsi esterni garantiscono privacy agli ospiti, creando un’atmosfera elegante e autentica, perfetta per soggiorni di alto livello, matrimoni e ricevimenti, oltre che per ritiri privati e aziendali. Piscine e aree esterne Le due piscine (entrambe di 7 x 14 metri) valorizzano notevolmente l’esperienza all’aperto: la piscina privata della villa, caratterizzata da una scalinata in stile romano e da un sistema di acqua salata; la piscina dedicata agli appartamenti e alle suite, che garantisce una gestione ordinata e funzionale dell’alloggio; una breve e privata pista di ghiaia di circa 200 metri conduce alla proprietà, offrendo discrezione senza compromettere la comodità. Disposizione della proprietà Villa principale (4 livelli + torrione, ascensore): Piano seminterrato: ampio salotto con camino, bagno, ripostiglio Piano terra: ingresso, salotto con camino, cucina, 1 camera da letto con bagno en suite Primo piano: salotto con camino, 2 camere da letto, 2 bagni Secondo piano/torrione: 1 camera con bagno en suite Caratteristica distintiva: i bagni della villa includono una vasca idromassaggio, una funzione di comfort molto apprezzata dal mercato premium. Agriturismo con appartamenti e ristorante Piano terra: sala da pranzo del ristorante, cucina, salotto comune e bagno; 3 appartamenti di due camere (soggiorno con cucina, 1 camera da letto con bagno), 1 monolocale Primo piano: 1 appartamento (soggiorno con cucina, 3 camere da letto, 2 bagni); 1 appartamento di tre camere (soggiorno con cucina, 2 camere da letto con bagno en suite, una nella torre); 2 appartamenti di due camere (soggiorno con cucina, 1 camera da letto con bagno en suite) Annesso: 4 suite con bagno en suite + aree di deposito/magazzino La Tenuta SoleChiaro non è solo affascinante: è ben organizzata, scalabile e già progettata per essere utilizzata in più modi. Da un lato, offre una villa privata con piscina esclusiva e il massimo del comfort; dall’altro, un complesso ricettivo completo (appartamenti, suite, ristorante, spazi per eventi, secondo piscina) in una delle zone più ricercate dell’Italia centrale.
Indirizzo
- Città: Perugia
- Stato/contea: Umbria
- Area: Castiglione del Lago
- Paese: Italia
Dettagli
Aggiornato il 4 settembre 2026 a 14:44- ID della proprietà CDL230
- Prezzo €2.150.000
- Superficie dell'immobile 1451
- Superficie terrestre 3.6
- Camere da letto 21
- Bagni 26
- Tipologia di immobile Casali e case di campagna
- Stato dell'immobile Vendesi
Alunno Immobiliare,
attraverso lo specialista del proprietario, redige una due diligence su ciascuna proprietà, che consente di conoscere perfettamente la situazione urbanistica e catastale di ogni immobile. La due diligence può essere richiesta in caso di reale interesse sull'immobile.

- amministratore